If you've been dreaming of space, sunshine, and room to breathe, this 2-acre Colorado escape delivers it all! This inviting 3-bed 2-bath home offers comfortable everyday living with thoughtful upgrades and plenty of room for your outdoor passions!
Car lovers and DIYers will appreciate the 2-car heated attached garage with plenty of storage plus and an additional 3 car garage, providing for space for tools, toys and projects. The property has city water on the inside of the home and runs on a dependable well that includes a sprinkler system for most of the property, making outdoor upkeep a breeze.
When it's time to unwind, step into your own backyard oasis. A private pool and generous deck create the perfect setting for summer barbeques, quiet mornings, or evenings under the stars! If you enjoy gardening, the above ground beds are waiting for you!
Acreage, privacy, and a home that's ready for your next chapter--this one has it all!
For sale
Price cut: $10K (7/8)
$914,900
8235 W 108th Avenue, Westminster, CO 80021
3beds
1,437sqft
Single Family Residence
Built in 1958
2 Acres Lot
$-- Zestimate®
$637/sqft
$-- HOA
What's special
- 57 days |
- 892 |
- 57 |
Zillow last checked:
Listing updated:
Listed by:
Alice Wolters 303-489-0651 ali@remingo.com,
Remingo
Source: REcolorado as distributed by MLS GRID,MLS#: 3744348
Facts & features
Interior
Bedrooms & bathrooms
- Bedrooms: 3
- Bathrooms: 2
- Full bathrooms: 1
- 3/4 bathrooms: 1
- Main level bathrooms: 2
- Main level bedrooms: 3
Bedroom
- Level: Main
Bedroom
- Level: Main
Bedroom
- Level: Main
Bathroom
- Level: Main
Bathroom
- Level: Main
Dining room
- Level: Main
Kitchen
- Level: Main
Laundry
- Level: Main
Living room
- Level: Main
Heating
- Forced Air, Natural Gas
Cooling
- Central Air
Appliances
- Included: Convection Oven, Dishwasher, Disposal, Gas Water Heater, Microwave, Range, Self Cleaning Oven
- Laundry: In Unit
Features
- Built-in Features, Ceiling Fan(s), Granite Counters, Pantry, Smoke Free, Vaulted Ceiling(s)
- Flooring: Tile, Wood
- Windows: Double Pane Windows, Window Coverings
- Has basement: No
- Number of fireplaces: 1
- Fireplace features: Wood Burning
Interior area
- Total structure area: 1,437
- Total interior livable area: 1,437 sqft
- Finished area above ground: 1,437
Video & virtual tour
Property
Parking
- Total spaces: 5
- Parking features: Circular Driveway, Concrete, Heated Garage
- Attached garage spaces: 5
- Has uncovered spaces: Yes
Features
- Levels: One
- Stories: 1
- Entry location: Ground
- Patio & porch: Deck, Front Porch, Patio
- Exterior features: Fire Pit, Garden, Private Yard
- Pool features: Outdoor Pool
- Fencing: Full
Lot
- Size: 2 Acres
- Features: Level, Sprinklers In Front, Sprinklers In Rear
Details
- Parcel number: 038159
- Zoning: R-E
- Special conditions: Standard
Construction
Type & style
- Home type: SingleFamily
- Architectural style: Contemporary,Traditional
- Property subtype: Single Family Residence
Materials
- Brick
Condition
- Updated/Remodeled
- Year built: 1958
Details
- Warranty included: Yes
Utilities & green energy
- Electric: 220 Volts
- Sewer: Public Sewer
- Water: Public, Well
- Utilities for property: Electricity Connected, Natural Gas Connected
Community & HOA
Community
- Security: Carbon Monoxide Detector(s), Smoke Detector(s)
- Subdivision: None
HOA
- Has HOA: No
Location
- Region: Westminster
Financial & listing details
- Price per square foot: $637/sqft
- Tax assessed value: $846,537
- Annual tax amount: $3,810
- Date on market: 5/25/2026
- Listing terms: Cash,Conventional,FHA,VA Loan
- Exclusions: Kitchen Refrigerator, Washer, Dryer,
- Ownership: Individual
- Electric utility on property: Yes
- Road surface type: Paved
Estimated market value
Not available
Estimated sales range
Not available
Not available
Price history
| Date | Event | Price |
|---|---|---|
| 7/8/2026 | Price change | $914,900-1.1%$637/sqft |
Source:  REcolorado as distributed by MLS GRID #3744348 Report a problem REcolorado as distributed by MLS GRID #3744348 Report a problem | ||
| 5/25/2026 | Listed for sale | $924,900+342.5%$644/sqft |
Source: REcolorado as distributed by MLS GRID #3744348 Report a problem | ||
| 9/27/1996 | Sold | $209,000$145/sqft |
Source: Public Record Report a problem | ||
Public tax history
| Year | Property taxes | Tax assessment |
|---|---|---|
| 2025 | $3,676 -0.1% | $52,909 -3.8% |
| 2024 | $3,678 +65.6% | $54,995 |
| 2023 | $2,221 -1.5% | $54,995 +54.9% |
| 2022 | $2,253 +6.3% | $35,506 -2.8% |
| 2021 | $2,119 | $36,528 +4.6% |
| 2020 | $2,119 +1.6% | $34,938 |
| 2019 | $2,086 +3.8% | $34,938 +5.6% |
| 2018 | $2,008 | $33,072 |
| 2017 | $2,008 -12.9% | $33,072 +9% |
| 2016 | $2,306 -0.5% | $30,353 |
| 2015 | $2,317 +29.4% | $30,353 +36.3% |
| 2014 | $1,790 -5.8% | $22,277 |
| 2013 | $1,900 +2.5% | $22,277 -7% |
| 2012 | $1,853 -18.5% | $23,965 |
| 2011 | $2,273 +0.1% | $23,965 -19% |
| 2010 | $2,271 +0.4% | $29,600 |
| 2009 | $2,262 +0.2% | $29,600 +0.6% |
| 2008 | $2,256 +12.4% | $29,420 |
| 2007 | $2,007 -0.7% | $29,420 +13.8% |
| 2006 | $2,020 +11.1% | $25,850 +14% |
| 2005 | $1,819 +10.7% | $22,680 |
| 2004 | $1,643 +4.1% | $22,680 -20.8% |
| 2003 | $1,578 +1.4% | $28,640 +33.7% |
| 2002 | $1,556 -21.2% | $21,420 -4.6% |
| 2001 | $1,974 -1% | $22,450 |
| 2000 | $1,994 | $22,450 |
Find assessor info on the county website
Monthly payment
Est. payment
Payment breakdown
Explore the cost of this home by adjusting the details. Changes won't be saved.Climate risks
Neighborhood: 80021
Nearby schools
GreatSchools rating
- 4/10Semper Elementary SchoolGrades: PK-5Distance: 1.5 mi
- 7/10Mandalay Middle SchoolGrades: 6-8Distance: 1.6 mi
- 7/10Standley Lake High SchoolGrades: 9-12Distance: 0.8 mi
Schools provided by the listing agent
- Elementary: Semper
- Middle: Mandalay
- High: Standley Lake
- District: Jefferson County R-1
Source: REcolorado as distributed by MLS GRID. This data may not be complete. We recommend contacting the local school district to confirm school assignments for this home.
- $1,116,4003 bd3 ba2.9k sqft8375 W 108th Ave, Westminster, CO 80021Off Market
- $717,8004 bd3 ba2.4k sqft8125 W 108th Ave, Westminster, CO 80021Off Market
- $860,0005 bd4 ba3.6k sqft8283 W 108th Pl, Westminster, CO 80021Off Market

- $806,700-- bd1 ba2.8k sqft8303 W 108th Pl, Westminster, CO 80021Off Market

- $853,7003 bd2 ba2.1k sqft8253 W 108th Pl, Westminster, CO 80021Off Market
- $1,558,600-- bd-- ba-- sqft8390 W 108th Ave, Westminster, CO 80021Off Market
- $819,1004 bd3 ba2.5k sqft8343 W 108th Pl, Westminster, CO 80021Off Market
- $765,3003 bd2 ba2.3k sqft8385 W 108th Ave, Westminster, CO 80021Off Market
A local agent can set up tours, give advice and negotiate with sellers.
Similar homes
- $--4 bd3 ba1.7k sqft9521 Dudley Dr, Westminster, CO 80021Auction
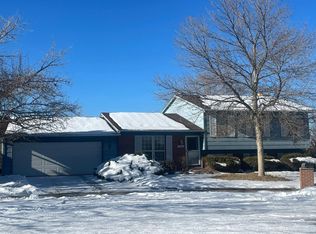 Auction.com 2
 - $550,0003 bd2 ba1.3k sqft11529 W 103rd Avenue, Broomfield, CO 80021For Sale
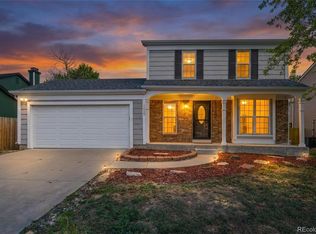
 MLS ID #7817889, Megan Denham, Resident Realty North Metro LLC. REcolorado as distributed by MLS GRID
 - $525,0003 bd2 ba1.7k sqft6330 W 112th Place, Westminster, CO 80020For Sale
 MLS ID #4578195, Travis Beck, MB Beck & Associates Real Estate. REcolorado as distributed by MLS GRID
 - $520,0003 bd2 ba1.4k sqft10703 Moore Way, Broomfield, CO 80021For Sale
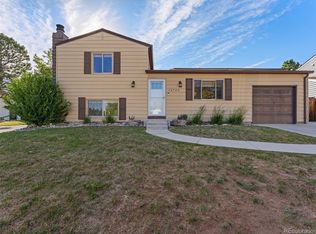 MLS ID #3681680, Zachary Wolff, eXp Realty, LLC. REcolorado as distributed by MLS GRID
 - $485,0003 bd1 ba1.8k sqft9231 W 104th Pl, Westminster, CO 80021For Sale
 MLS ID #1063683, Donna Ehnert, eXp Realty LLC. IRES as distributed by MLS GRID
 - $1,300,0004 bd2 ba1.5k sqft8035 W 120th Avenue #8105, Broomfield, CO 80020For SaleMLS ID #2157140, Hilda Massey, Keller Williams DTC. REcolorado as distributed by MLS GRID
- $595,0004 bd3 ba1.5k sqft9801 Garrison Court, Broomfield, CO 80021For SaleMLS ID #3103669, David Ipsen, MB Dave Ipsen & Associates. REcolorado as distributed by MLS GRID
- $845,0003 bd4 ba2k sqft5250 W 100th Ln, Westminster, CO 80020New ConstructionToll Brothers Inc.
- $514,0003 bd2 ba1.5k sqft10661 Quail Court, Broomfield, CO 80021For SaleMLS ID #3933594, Tara Jones, Opendoor Brokerage LLC. REcolorado as distributed by MLS GRID
- $835,0003 bd4 ba2k sqft10103 Ames St, Westminster, CO 80020New ConstructionToll Brothers Inc.
- $585,0003 bd2 ba1.8k sqft9875 Iris Street, Broomfield, CO 80021For SaleMLS ID #7488884, Ryan Litzinger, Welcome Home Real Estate LLC. REcolorado as distributed by MLS GRID
- $539,0003 bd2 ba1.5k sqft8960 Cody Ct, Broomfield, CO 80021For SaleMLS ID #1061781, Sarah Buch, Coldwell Banker Realty-N Metro. IRES as distributed by MLS GRID
- $825,0003 bd3 ba2k sqft10101 Ames St, Westminster, CO 80020New ConstructionToll Brothers Inc.
- $484,0002 bd2 ba1.8k sqft9321 W 104th Place, Broomfield, CO 80021For SaleMLS ID #6169463, Ken Blevins, Real Broker, LLC DBA Real. REcolorado as distributed by MLS GRID
- $494,0004 bd2 ba1.2k sqft9831 W 105th Ave, Westminster, CO 80021For SaleMLS ID #3412496, Jennifer Lloyd, Jennifer Mabel Lloyd. Royal Gorge AOR
- $529,0003 bd2 ba2k sqft9938 Garland Drive, Broomfield, CO 80021For SaleMLS ID #9942050, Tara Jones, Opendoor Brokerage LLC. REcolorado as distributed by MLS GRID
- from $804,9953 bd3 ba1.9k sqftBridger Plan, Wilder Ranch - Vista Collection, Westminster, CO 80020New ConstructionToll Brothers Inc.
- $479,9003 bd3 ba1.3k sqft8975 W 89th Pl, Broomfield, CO 80021For SaleMLS ID #1064465, Katelyn Kessler, Keller Williams Avenues Realty. IRES as distributed by MLS GRID
- $485,0003 bd2 ba1.3k sqft8165 W 93rd Way, Broomfield, CO 80021For SaleMLS ID #5228154, Jon Hill, eXp Realty, LLC. REcolorado as distributed by MLS GRID
- $584,0003 bd3 ba1.6k sqft6637 W 95th Place, Broomfield, CO 80021For SaleMLS ID #9465248, Hainan Huang, Brokers Guild Homes. REcolorado as distributed by MLS GRID
