Skip main navigation
Pending
  • Price cut: $7K (5/21)
    $431,000

    8235 Wilder Loop, Lakeland, FL 33809

    4beds
    2,021sqft
    : 
    Loading
    Get pre-qualified
    Single Family Residence
    Built in 2019
    0.26 Acres Lot
    $-- Zestimate®
    $213/sqft
    $50/mo HOA

    What's special

    Newly planted treesTall ceilingsIrrigation systemOver-sized premium lotJacuzzi jetted tubSpacious foyerCrown molding
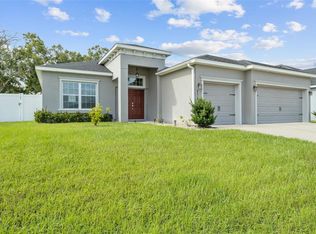
    Under contract-accepting backup offers. Virtually Staged. Welcome to the beautiful community of Wilder Oaks in Lakeland, Florida. When arriving at the property, you will notice the updated stone design on the home with newly planted trees and beautiful landscape that features plant borders on an over-sized premium lot so that when you have extra guests over, parking is a breeze. This 2019 better than new 4 bedroom /2.5-bathroom home features tall ceilings and crown molding with even newer recent upgrades. Upon entering, you are greeted with a spacious foyer as well as a half bath that has been recently upgraded with new mirror, lighting and an accent wall. Bedrooms 2 and 3 are past the foyer and one has a featured wooden slat wall that has been freshly painted, and both are connected by a Jack and Jill bathroom that offers granite countertops, double vanity and a tub/shower combo. Next, you will notice the open living room with a recently updated kitchen that includes a new backsplash, farm sink, dishwasher and soft close cabinets and drawers! The massive kitchen island has plenty of room for bar stools for extra seating as well as the open dining room give you ample space for gatherings with family and friends. Don't forget the Massive walk-in pantry for even more storage. The primary bedroom boosts double doors upon entry with fresh paint and carpet, tray ceiling, massive walk-in closet, double sinks with granite countertops, jacuzzi jetted tub, over-sized tile shower with new glass door and enclosure with a private closeted toilet. Bedroom 4 is currently being used as an office, and it has new carpet as well. The laundry room has plenty of room for all your washing needs as well as new granite on the folding table. The 2-car garage has plenty of room for your vehicles or toys. A sliding glass door off the dining room leads to your own personal outdoor oasis with a large screened in patio/lanai that's perfect for sipping your morning coffee and listening to the birds sing. You will notice the backyard is over-sized with white vinyl fencing, beautiful landscape, paver area (15 x 15) and a new shed for all of your lawn equipment. Other upgrades include energy efficient radiant barrier, gutters, an internal pest control system, Doorbell with Camera, irrigation system and a Kinetico water softener system. This property is conveniently located off of 98 N and offers plenty of shopping and restaurants nearby as well as Tampa and Orlando are less than an hour away. Call today for a private tour of this well-maintained home.
    96 days
    |
    212
    |
    13
    |

    Zillow last checked:

    Listing updated:

    Listed by:

    Christy Blackwell 813-727-9364,

    FLORIDA EXECUTIVE REALTY 813-327-7807

    Source: Stellar MLS,MLS#: TB8492385MLS LogoOriginating MLS: Suncoast Tampa

      Facts & features

      Interior

      Bedrooms & bathrooms
      • Bedrooms: 4
      • Bathrooms: 3
      • Full bathrooms: 2
      • 1/2 bathrooms: 1
      Primary bedroom
      • Features: Walk-In Closet(s)
      • Level: First
      • Area: 255 Square Feet
      • Dimensions: 15x17
      Kitchen
      • Level: First
      • Area: 360 Square Feet
      • Dimensions: 18x20
      Living room
      • Level: First
      • Area: 300 Square Feet
      • Dimensions: 15x20
      Heating
      • Central
      Cooling
      • Central Air
      Appliances
      • Included: Dishwasher, Electric Water Heater, Microwave, Range, Refrigerator, Water Softener
      • Laundry: Electric Dryer Hookup, Inside, Laundry Room, Washer Hookup
      Features
      • Ceiling Fan(s), Crown Molding, Eating Space In Kitchen, High Ceilings, In Wall Pest System, Open Floorplan, Solid Surface Counters, Walk-In Closet(s)
      • Flooring: Carpet, Ceramic Tile
      • Doors: Sliding Doors
      • Has fireplace: No
      Interior area
      • Total structure area: 2,659
      • Total interior livable area: 2,021 sqft
      Video & virtual tour

      Property

      Parking
      • Total spaces: 2
      • Parking features: Driveway, Garage Door Opener
      • Attached garage spaces: 2
      • Has uncovered spaces: Yes
      • Details: Garage Dimensions: 22x21
      Features
      • Levels: One
      • Stories: 1
      • Patio & porch: Covered, Patio, Rear Porch, Screened
      • Exterior features: Irrigation System, Lighting, Rain Gutters, Sidewalk
      • Fencing: Vinyl
      Lot
      • Size: 0.26 Acres
      • Features: Corner Lot, Oversized Lot
      Details
      • Additional structures: Shed(s)
      • Parcel number: 232712000896000470
      • Special conditions: None

      Construction

      Type & style
      • Home type: SingleFamily
      • Property subtype: Single Family Residence
      Materials
      • Block, Stucco
      • Foundation: Slab
      • Roof: Shingle
      Condition
      • New construction: No
      • Year built: 2019

      Utilities & green energy

      • Sewer: Public Sewer
      • Water: Public
      • Utilities for property: Electricity Connected, Public, Sewer Connected, Water Connected

      Community & HOA

      Community
      • Pet fee: $0 monthly
      • Subdivision: WILDER OAKS
      HOA
      • Has HOA: Yes
      • HOA fee: $50 monthly
      • HOA name: Highland Community Management
      • HOA phone: 863-940-2863
      Location
      • Region: Lakeland

      Financial & listing details

      • Price per square foot: $213/sqft
      • Tax assessed value: $326,719
      • Annual tax amount: $4,410
      • Date on market: 4/1/2026
      • Cumulative days on market: 96 days
      • Listing terms: Cash,Conventional,FHA,VA Loan
      • Ownership: Fee Simple
      • Total actual rent: 0
      • Electric utility on property: Yes
      • Road surface type: Paved, Asphalt

        Estimated market value

        Not available

        Estimated sales range

        Not available

        Not available

        Price history

        DateEventPrice
        6/23/2026Pending sale$431,000$213/sqft
        Source: Stellar MLS #TB8492385 Report a problem
        5/21/2026Price change$431,000-1.6%$213/sqft
        Source: Stellar MLS #TB8492385 Report a problem
        4/1/2026Listed for sale$438,000+6.8%$217/sqft
        Source: Stellar MLS #TB8492385 Report a problem
        8/31/2023Sold$410,000-2.4%$203/sqft
        Source: Stellar MLS #L4938547 Report a problem
        8/18/2023Pending sale$419,999$208/sqft
        Source: Stellar MLS #L4938547 Report a problem
        8/17/2023Listed for sale$419,999$208/sqft
        Source: Stellar MLS #L4938547 Report a problem
        7/29/2023Pending sale$419,999$208/sqft
        Source: Stellar MLS #L4938547 Report a problem
        7/26/2023Listed for sale$419,999+69.9%$208/sqft
        Source: Stellar MLS #L4938547 Report a problem
        5/2/2019Sold$247,200+488.6%$122/sqft
        Source: Public Record Report a problem
        12/14/2018Sold$42,000$21/sqft
        Source: Public Record Report a problem

        Public tax history

        YearProperty taxesTax assessment
        2025$3,650 +3.1%$322,520 +2.9%
        2024$3,542 -12.4%$313,431 +14.6%
        2023$4,045 +8.5%$273,618 +10%
        2022$3,726 +18.9%$248,744 +10%
        2021$3,133 +6.8%$226,131 +7.7%
        2020$2,934 +499.5%$209,988 +517.6%
        2019$489 $34,000

        Find assessor info on the county website

        Monthly payment

        Est. payment

        Payment breakdown

        Explore the cost of this home by adjusting the details. Changes won't be saved.
        All calculations are estimates and provided by Zillow, Inc. for informational purposes only. Actual amounts may vary.
        HOA fees may include property taxes on listings classified as Co-Ops. Contact the listing agent and/or owner for fee details.
        Mortgage interest rates are dependent on a number of factors, including credit score, down payment, and repayment length. Interest rate data provided by Zillow Group Marketplace, Inc. as of 1/1/1970 from various mortgage lenders with which we have lead or other similar arrangements; the Estimated Payment is an average of those rates.
        See how much you could borrow to make a competitive offer.

        Climate risks

        Neighborhood: 33809

        Getting around

        7 / 100
        Car-Dependent
        32 / 100
        Somewhat Bikeable

        Nearby schools

        GreatSchools rating
        Schools provided by the listing agent
        • Elementary: R. Clem Churchwell Elem
        • Middle: Lake Gibson Middle/Junio
        • High: Lake Gibson High

        Source: Stellar MLS. This data may not be complete. We recommend contacting the local school district to confirm school assignments for this home.

        A local agent can set up tours, give advice and negotiate with sellers.

        A local lender can help you make sure your offer is ready when you are.

        Browse local experts

        Similar homes

        Skip to the end of the carouselSkip to the beginning of the carousel