Welcome to your dream home in the highly sought-after Canyon Trails community! Nestled on a huge corner lot, this stunning property offers an impressive blend of luxury and comfort, perfect for modern family living. Imagine stepping into your own private paradise with a 4-year-old pool, where endless summer fun awaits all year long. The outside living area is ideal for entertaining or relaxing, featuring ample space and a breathtaking Lakeview that adds a serene backdrop to your daily life. Enjoy the benefits of an oversized side yard and a fully fenced property, providing both privacy and space for outdoor activities. The widened, extra-large driveway ensures plenty of parking for you and your guests. Stay cool and comfortable with a new A/C unit replaced in 2023. The kitchen is a chef's delight, boasting one-level granite counters, elegant white cabinets, subway tile backsplash, a double oven, and newer appliances that make cooking a joy. The home features updated laminate flooring throughout the first floor and second-floor hallways, offering a sleek and modern look. A striking stone accent wall adds a touch of sophistication, while storage under the stairs provides practical space for your needs. Equipped with accordion shutters on the second floor, this home ensures peace of mind during storm seasons. Canyon Trails offers a resort style pool with cabanas, splash park, and spa. Clubhouse features an indoor basketball court, expansive fitness center, club room with billiards, and a kids playroom. Multiple playgrounds, outdoor basketball court, 2 tennis courts, and so much more! Canyon Trails also has the lowest HOA dues out of all of the Canyons in West Boynton! A+Rated schools. Walk to school through 8th grade. Walk to the brand new Canyon District Park. This home is not just a property; it's an experience, an embodiment of refined living. Explore the nuances of a lifestyle upgrade - schedule your showing today and witness firsthand what sets this residence apart.
Sold for $850,000
$850,000
8236 Calabria Lakes Drive, Boynton Beach, FL 33473
4beds
2,670sqft
Single Family Residence
Built in 2011
-- sqft lot
$863,500 Zestimate®
$318/sqft
$6,290 Estimated rent
Home value
$863,500
$820,000 - $915,000
$6,290/mo
Zestimate® history
Owner options
List your home for rent
$6,290/mo
Rent Zestimate®
Find your next renter with Zillow Rental Manager. Plus, with online applications, you can quickly screen prospective tenants – for free.
$6,290/mo
Rent Zestimate®
Refinance and save
$6,078/mo
Est. payment
Refinancing to a lower rate could help reduce your monthly payments and save thousands over the life of the loan.
$6,078/mo
Est. payment
Explore your selling options
Work with a Zillow partner agent
Leverage their expertise and Zillow's premium Showcase listings to get your home seen by more buyers.
Get startedList with your own agent
Get your home in front of millions of buyers by listing it on Zillow.
Learn how to do itSell it yourself
Take full control of how buyers see your home on Zillow by listing For Sale by Owner (FSBO).
List your homeWhat's special
Zillow last checked:
Listing updated:
Listed by:
Robert Gleichenhaus 813-789-8852,
Signature Int'l Premier Properties,
Rachel Gleichenhaus 561-827-3982,
Signature Int'l Premier Properties
Bought with:
Daniel J. Coffey, 3197374
The Keyes Company
Source: BeachesMLS,MLS#: R10994707 Originating MLS: BeachesMLS
Originating MLS: BeachesMLSFacts & features
Interior
Bedrooms & bathrooms
- Bedrooms: 4
- Bathrooms: 3
- Full bathrooms: 2
- 1/2 bathrooms: 1
- Main level bathrooms: 1
Primary bedroom
- Level: Upper
- Area: 270
- Dimensions: 15 X 18
Bedroom 2
- Level: Upper
- Area: 120
- Dimensions: 10 X 12
Bedroom 3
- Level: Upper
- Area: 132
- Dimensions: 11 X 12
Bedroom 4
- Area: 182
- Dimensions: 14 X 13
Dining room
- Level: Main
- Area: 144
- Dimensions: 12 X 12
Kitchen
- Level: Main
- Area: 120
- Dimensions: 12 X 10
Living room
- Level: Main
- Area: 182
- Dimensions: 14 X 13
Heating
- Central, Electric
Cooling
- Central Air, Electric
Appliances
- Included: Cooktop, Dryer, Dishwasher, Electric Range, Electric Water Heater, Free-Standing Freezer, Disposal, Microwave, Oven, Refrigerator, Water Heater, Washer
Features
- Breakfast Area, Bathtub, Dining Area, Separate/Formal Dining Room, Dual Sinks, Kitchen/Dining Combo, Pantry, Storage, Soaking Tub, Separate Shower, Upper Level Primary, Walk-In Closet(s)
- Flooring: Carpet, Laminate
Interior area
- Total structure area: 3,392
- Total interior livable area: 2,670 sqft
Property
Parking
- Total spaces: 2
- Parking features: Attached, Garage
- Attached garage spaces: 2
Features
- Levels: Two
- Stories: 2
- Entry location: Entry Level Living Area Y
- Patio & porch: Covered, Patio
- Exterior features: Lighting, Outdoor Living Area
- Has private pool: Yes
- Pool features: Salt Water, Association
- Fencing: Fenced
- Has view: Yes
- View description: Lake, Pool
- Has water view: Yes
- Water view: Lake
- Waterfront features: Lake Front
Lot
- Features: Corner Lot, Sprinklers Automatic
Details
- Parcel number: 00424529100001170
- Zoning: AGR-PUD—AGRICUL
- Special conditions: Listed As-Is
Construction
Type & style
- Home type: SingleFamily
- Architectural style: Mediterranean
- Property subtype: Single Family Residence
Materials
- Block
- Roof: Barrel,Spanish Tile
Condition
- Resale
- New construction: No
- Year built: 2011
Details
- Builder model: Aruba
- Builder name: GL Homes
Utilities & green energy
- Electric: 3 Phase
- Sewer: Public Sewer
- Water: Public
- Utilities for property: Cable Available, Sewer Available, Water Available
Community & HOA
Community
- Features: Home Owners Association, Gated, Property Manager On-Site, Street Lights
- Security: Gated with Guard, Gated Community, Smoke Detector(s)
- Subdivision: TRAILS AT CANYON PL 1
HOA
- Has HOA: Yes
- Amenities included: Basketball Court, Billiard Room, Clubhouse, Fitness Center, Picnic Area, Playground, Pickleball, Park, Pool, Recreation Facilities, Sidewalks, Tennis Court(s), Trail(s)
- Services included: Common Areas, Security
- HOA fee: $278 monthly
- HOA phone: 561-336-2538
Location
- Region: Boynton Beach
Financial & listing details
- Price per square foot: $318/sqft
- Tax assessed value: $614,657
- Annual tax amount: $6,206
- Date on market: 6/9/2024
- Cumulative days on market: 7 days
- Listing terms: Cash,Conventional,FHA,VA Loan
Price history
| Date | Event | Price |
|---|---|---|
| 8/8/2024 | Sold | $850,000-2.9%$318/sqft |
Source:  BeachesMLS #R10994707 Report a problem BeachesMLS #R10994707 Report a problem | ||
| 6/25/2024 | Pending sale | $875,000$328/sqft |
Source: BeachesMLS #RX-10994707 Report a problem | ||
| 6/9/2024 | Listed for sale | $875,000+78.6%$328/sqft |
Source: BeachesMLS #RX-10994707 Report a problem | ||
| 1/3/2017 | Listing removed | $489,900$183/sqft |
Source: RE/MAX Direct #RX-10272161 Report a problem | ||
| 10/2/2016 | Listed for sale | $489,900+58.4%$183/sqft |
Source: RE/MAX Direct #RX-10272161 Report a problem | ||
| 6/20/2011 | Sold | $309,362$116/sqft |
Source: Public Record Report a problem | ||
Public tax history
| Year | Property taxes | Tax assessment |
|---|---|---|
| 2025 | $10,459 +64.5% | $614,657 +52.3% |
| 2024 | $6,359 +2.5% | $403,577 +3% |
| 2023 | $6,205 +0.8% | $391,822 +3% |
| 2022 | $6,153 +0.5% | $380,410 +3% |
| 2021 | $6,120 +0.7% | $369,330 +1.4% |
| 2020 | $6,079 +8.4% | $364,231 +9.2% |
| 2019 | $5,608 | $333,559 +1.9% |
| 2018 | $5,608 +5.2% | $327,340 +2.1% |
| 2017 | $5,331 +1.2% | $320,607 +2.1% |
| 2016 | $5,269 -0.3% | $314,013 +6.1% |
| 2015 | $5,284 +6.4% | $295,889 +5.6% |
| 2014 | $4,969 +8% | $280,238 +5.8% |
| 2013 | $4,600 -1.8% | $265,000 |
| 2012 | $4,684 +1042.4% | $265,000 +1294.7% |
| 2011 | $410 | $19,000 |
Find assessor info on the county website
Neighborhood: 33473
Nearby homes
- $780,4005 bd4 ba3.2k sqft8244 Calabria Lakes Dr, Boynton Beach, FL 33473Off Market
- $823,8004 bd2 ba2.5k sqft10753 Emilia Isles Ter, Boynton Beach, FL 33473Off Market
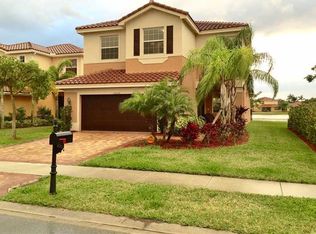
- $764,2005 bd3 ba3k sqft8252 Calabria Lakes Dr, Boynton Beach, FL 33473Off Market
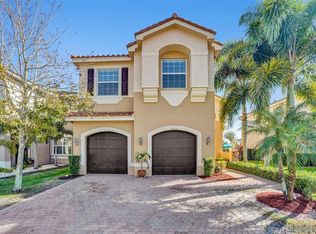
- $689,8004 bd2 ba2.5k sqft10736 Emilia Isles Ter, Boynton Beach, FL 33473Off Market

- $711,4004 bd3 ba2.3k sqft10761 Emilia Isles Ter, Boynton Beach, FL 33473Off Market
- $804,3005 bd4 ba3.2k sqft10728 Emilia Isles Ter, Boynton Beach, FL 33473Off Market
- $670,8004 bd3 ba2.9k sqft10744 Emilia Isles Ter, Boynton Beach, FL 33473Off Market
- $833,9004 bd3 ba2.5k sqft8260 Calabria Lakes Dr, Boynton Beach, FL 33473Off Market
Nearby schools
GreatSchools rating
- 9/10Sunset Palms Elementary SchoolGrades: PK-5Distance: 0.8 mi
- 10/10West Boynton Middle SchoolGrades: 6-8Distance: 0.6 mi
- 6/10Park Vista Community High SchoolGrades: 9-12Distance: 3.5 mi
Schools provided by the listing agent
- Elementary: Sunset Palms
- Middle: West Boynton
- High: Park Vista
Source: BeachesMLS. This data may not be complete. We recommend contacting the local school district to confirm school assignments for this home.
Get a cash offer in 3 minutes
Find out how much your home could sell for in as little as 3 minutes with a no-obligation cash offer.
Estimated market value
$863,500
Get a cash offer in 3 minutes
Find out how much your home could sell for in as little as 3 minutes with a no-obligation cash offer.
Estimated market value
$863,500
- Florida
- Palm Beach County
- Boynton Beach
- 33473
- 8236 Calabria Lakes Drive
Nearby cities
Nearby neighborhoods
Nearby zip codes
Other Boynton Beach Topics
