Skip main navigation
Sold for $815,000
  • $815,000

    8236 Champion Ct, Pasadena, MD 21122

    5beds
    4,252sqft
    Single Family Residence
    Built in 2006
    0.4 Acres Lot
    $824,700 Zestimate®
    $192/sqft
    $4,523 Estimated rent

    Home value

    $824,700

    $767,000 - $882,000

    $4,523/mo

    Zestimate® history
    Loading
    Loading...

    Owner options

    List your home for rent

    $4,523/mo

    Rent Zestimate®

    Find your next renter with Zillow Rental Manager. Plus, with online applications, you can quickly screen prospective tenants – for free.

    Learn more

    $4,523/mo

    Rent Zestimate®

    Refinance and save

    $5,248/mo

    Est. payment

    Refinancing to a lower rate could help reduce your monthly payments and save thousands over the life of the loan.

    See today's rates

    $5,248/mo

    Est. payment

    Explore your selling options

    Work with a Zillow partner agent

    Leverage their expertise and Zillow's premium Showcase listings to get your home seen by more buyers.

    Get started

    List with your own agent

    Get your home in front of millions of buyers by listing it on Zillow.

    Learn how to do it

    Sell it yourself

    Take full control of how buyers see your home on Zillow by listing For Sale by Owner (FSBO).

    List your home

    What's special

    Cozy gas fireplaceRecessed lightingAmazing sunroom additionCeiling fanGourmet kitchenUpgraded countertops
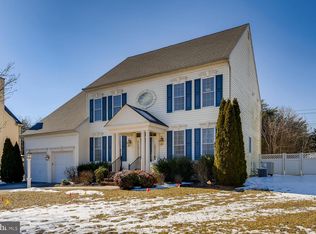
    Buyers' Agent requested that we remove all interior house photos after closing. Sorry! Nestled in the stately Cobblestone community, this wonderful Koch built Colonial offers a perfect blend of elegance and comfort. With 5 spacious bedrooms and 4.5 bathrooms, this house of 6036 total square feet is designed for both relaxation and entertaining. The heart of the home features a gourmet kitchen equipped with stainless steel and Black appliances, upgraded countertops, and a convenient layout that flows seamlessly into the family room (with Plantation Shutters, also in the Primary bedroom), as well as the amazing Sunroom Addition, creating inviting spaces for gatherings. Enjoy the luxury of a primary bath with a soaking tub and walk-in shower. The family room has a cozy gas fireplace, recessed lighting and ceiling fan, enhancing the inviting atmosphere throughout. Step outside to a generous .4-acre lot that is fenced in back with a double gate to the road. The attached garage and ample driveway parking ensure convenience for you and your guests. The full, unfinished basement has tall ceiling height, a 3-piece rough-in and light yielding sliders to a few steps up to the back yard. School zoning was recently changed so that Pasadena Elementary, Chesapeake Middle and Chesapeake H.S now service this community! Experience the comfort and charm of this well-maintained property, where every detail has been thoughtfully considered to create a true sense of home, and where these original, down-sizing owners hate to leave!

    Zillow last checked:

    Listing updated:

    Listed by:

    Christine Joyce 410-507-9968,

    Long & Foster Real Estate, Inc.,

    Listing Team: The Christine Joyce And Jean Andrews Team At Long And Foster Real Estate

    Bought with:

    sarabjit singh, 661264

    Samson Properties

    Source: Bright MLS,MLS#: MDAA2121142MLS Logo

    Facts & features

    Interior

    Bedrooms & bathrooms
    • Bedrooms: 5
    • Bathrooms: 5
    • Full bathrooms: 4
    • 1/2 bathrooms: 1
    • Main level bathrooms: 1
    Storage room
    • Level: Lower
    Heating
    • Heat Pump, Electric
    Cooling
    • Central Air, Ceiling Fan(s), Electric
    Appliances
    • Included: Air Cleaner, Microwave, Cooktop, Dishwasher, Disposal, Dryer, Washer, Humidifier, Oven, Refrigerator, Ice Maker, Stainless Steel Appliance(s), Gas Water Heater
    • Laundry: Main Level
    Features
    • Air Filter System, Bathroom - Walk-In Shower, Ceiling Fan(s), Family Room Off Kitchen, Open Floorplan, Floor Plan - Traditional, Formal/Separate Dining Room, Kitchen - Gourmet, Primary Bath(s), Upgraded Countertops, Walk-In Closet(s), Recessed Lighting, 9'+ Ceilings
    • Flooring: Hardwood, Ceramic Tile, Carpet
    • Doors: Six Panel, Sliding Glass
    • Windows: Screens, Double Pane Windows
    • Basement: Connecting Stairway,Partial,Rough Bath Plumb,Walk-Out Access,Full,Unfinished
    • Number of fireplaces: 1
    • Fireplace features: Glass Doors, Gas/Propane, Mantel(s)
    Interior area
    • Total structure area: 6,036
    • Total interior livable area: 4,252 sqft
    • Finished area above ground: 4,252
    • Finished area below ground: 0

    Property

    Parking
    • Total spaces: 8
    • Parking features: Garage Door Opener, Inside Entrance, Asphalt, Attached, Driveway
    • Attached garage spaces: 2
    • Uncovered spaces: 6
    • Details: Garage Sqft: 440
    Accessibility
    • Accessibility features: None
    Features
    • Levels: Three
    • Stories: 3
    • Patio & porch: Patio, Porch
    • Exterior features: Lawn Sprinkler
    • Pool features: None
    • Has spa: Yes
    • Spa features: Bath
    • Fencing: Privacy,Back Yard,Wood
    • Has view: Yes
    • View description: Garden
    Lot
    • Size: 0.40 Acres
    • Features: Backs to Trees
    Details
    • Additional structures: Above Grade, Below Grade
    • Parcel number: 020319790222602
    • Zoning: R2
    • Special conditions: Standard

    Construction

    Type & style
    • Home type: SingleFamily
    • Architectural style: Colonial
    • Property subtype: Single Family Residence
    Materials
    • Brick, Rough-In Plumbing
    • Foundation: Block
    Condition
    • Very Good
    • New construction: No
    • Year built: 2006
    Details
    • Builder model: Dover W/BR over Garage
    • Builder name: Gary Koch

    Utilities & green energy

    • Sewer: Public Sewer
    • Water: Public

    Community & neighborhood

    Location
    • Region: Pasadena
    • Subdivision: Cobblestone

    HOA & financial

    HOA
    • Has HOA: Yes
    • HOA fee: $360 annually
    • Services included: Common Area Maintenance
    • Association name: COBBLESTONE PROPERTY OWNERS ASSOCIATION

    Other

    Other facts
    • Listing agreement: Exclusive Right To Sell
    • Ownership: Fee Simple

    Price history

    DateEventPrice
    9/12/2025Sold$815,000-4%$192/sqft
    Source: Bright MLS #MDAA2121142 Report a problem
    9/3/2025Pending sale$849,000$200/sqft
    Source: Bright MLS #MDAA2121142 Report a problem
    8/18/2025Contingent$849,000$200/sqft
    Source: Bright MLS #MDAA2121142 Report a problem
    8/15/2025Listed for sale$849,000-0.9%$200/sqft
    Source: Bright MLS #MDAA2121142 Report a problem
    12/12/2006Sold$856,444$201/sqft
    Source: Public Record Report a problem

    Public tax history

    YearProperty taxesTax assessment
    2025$8,078 +11.9%$693,600 +5.2%
    2024$7,220 +3.3%$659,400 +3%
    2023$6,993 +7.7%$640,367 +3.1%
    2022$6,493 +3.2%$621,333 +3.2%
    2021$6,294 +5.9%$602,300 +6%
    2020$5,946 +6.2%$568,433 -5.6%
    2019$5,597 +10.2%$602,300 +20.3%
    2018$5,077 -0.5%$500,700
    2017$5,104 $500,700
    2016-- $500,700 -15.3%
    2015-- $591,200 +1.3%
    2014-- $583,600 +1.3%
    2013-- $576,000 +1.3%
    2012-- $568,400
    2011-- $568,400
    2010-- $568,400 -25.1%
    2009-- $759,110 +11.3%
    2008-- $682,170 +12.7%
    2007-- $605,230
    2006-- --

    Find assessor info on the county website

    Neighborhood: 21122

    Nearby schools

    GreatSchools rating
    Schools provided by the listing agent
    • Elementary: Pasadena
    • Middle: Chesapeake Bay
    • High: Chesapeake
    • District: Anne Arundel County Public Schools

    Source: Bright MLS. This data may not be complete. We recommend contacting the local school district to confirm school assignments for this home.

    Get a cash offer in 3 minutes
    Find out how much your home could sell for in as little as 3 minutes with a no-obligation cash offer.
    Estimated market value
    $824,700
    Get a cash offer in 3 minutes
    Find out how much your home could sell for in as little as 3 minutes with a no-obligation cash offer.
    Estimated market value
    $824,700