Skip main navigation
Sold for $3,150,000
  • $3,150,000

    8236 County Road 74, Windsor, CO 80550

    6beds
    9,595sqft
    Single Family Residence
    Built in 2006
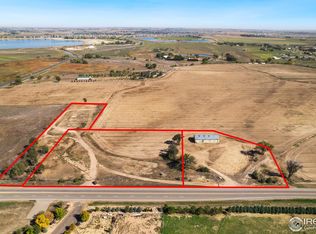
    32.43 Acres Lot
    $3,149,000 Zestimate®
    $328/sqft
    $5,208 Estimated rent

    Home value

    $3,149,000

    $2.99M - $3.31M

    $5,208/mo

    Zestimate® history
    Loading
    Loading...

    Owner options

    List your home for rent

    $5,208/mo

    Rent Zestimate®

    Find your next renter with Zillow Rental Manager. Plus, with online applications, you can quickly screen prospective tenants – for free.

    Learn more

    $5,208/mo

    Rent Zestimate®

    Refinance and save

    $14,813/mo

    Est. payment

    Refinancing to a lower rate could help reduce your monthly payments and save thousands over the life of the loan.

    See today's rates

    $14,813/mo

    Est. payment

    Explore your selling options

    Work with a Zillow partner agent

    Leverage their expertise and Zillow's premium Showcase listings to get your home seen by more buyers.

    Get started

    List with your own agent

    Get your home in front of millions of buyers by listing it on Zillow.

    Learn how to do it

    Sell it yourself

    Take full control of how buyers see your home on Zillow by listing For Sale by Owner (FSBO).

    List your home

    What's special

    Experience the pinnacle of luxury living and scenic tranquility with this exceptional estate, ideally located near Fort Collins and Windsor-two of Northern Colorado's most desirable communities. Nestled on 32 acres with gated entry and tree-lined drive, this property offers a rare blend of privacy, craftsmanship, and convenient access to all that NoCo has to offer. Inside, you'll find refined high-end finishes, multiple living areas, an office, and a richly appointed library. The luxury primary suite serves as a private retreat, featuring patio access, a spa-inspired bath, fireplace, and a custom walk-in closet with integrated laundry. The gourmet kitchen, complete with a separate butler's pantry, makes entertaining effortless, while tongue-and-groove ceilings, stacked stone fireplaces, built-ins, and gorgeous woodwork throughout reflect the home's timeless quality. The walkout basement is designed for recreation and relaxation, offering a secondary kitchen, gym with sauna, expansive game room, wine room, and a state-of-the-art theater. Step outside and enjoy resort-style living with a koi pond, swim spa, firepit, raised garden beds, basketball court, and private shooting range. Expansive decks and patios provide the perfect backdrop for enjoying Colorado's iconic sunsets. For the car enthusiast or hobbyist, the 5,000 sq ft detached garage-with loft and bathroom-is ideal for RVs, boats, or workshop space. An additional 1,000+ sq ft attached garage offers even more storage and versatility. Located just minutes from Windsor and Fort Collins, this estate provides easy access to top-rated schools, boutique shopping, dining, golf, and major employers-while maintaining the peace and privacy of a secluded retreat. Northern Colorado is celebrated for its vibrant economy, outdoor lifestyle, and welcoming community spirit. This is a rare opportunity to own a legacy property in one of the most sought-after regions in the state.

    Zillow last checked:

    Listing updated:

    Listed by:

    Marsha Petrovic 970-980-6045,

    Group Mulberry

    Bought with:

    Jessica Pike, 100025860

    RE/MAX Alliance-Windsor

    Source: IRES as distributed by MLS GRID,MLS#: 1035731MLS Logo

    Facts & features

    Interior

    Bedrooms & bathrooms
    • Bedrooms: 6
    • Bathrooms: 7
    • Full bathrooms: 3
    • 3/4 bathrooms: 2
    • 1/2 bathrooms: 2
    • Main level bathrooms: 4
    Rooms
    • Room types: Media Room
    Primary bedroom
    • Description: Carpet
    • Features: Luxury Features Primary Bath, 5 Piece Primary Bath
    • Level: Main
    • Area: 361 Square Feet
    • Dimensions: 19 x 19
    Bedroom 2
    • Description: Carpet
    • Level: Main
    • Area: 238 Square Feet
    • Dimensions: 14 x 17
    Bedroom 3
    • Description: Carpet
    • Level: Main
    • Area: 182 Square Feet
    • Dimensions: 13 x 14
    Bedroom 4
    • Description: Carpet
    • Level: Basement
    • Area: 195 Square Feet
    • Dimensions: 13 x 15
    Bedroom 5
    • Description: Carpet
    • Level: Basement
    • Area: 182 Square Feet
    • Dimensions: 13 x 14
    Bedroom 6
    • Description: Carpet
    • Level: Basement
    • Area: 182 Square Feet
    • Dimensions: 13 x 14
    Dining room
    • Description: Wood
    • Level: Main
    • Area: 196 Square Feet
    • Dimensions: 14 x 14
    Family room
    • Description: Carpet
    • Level: Basement
    • Area: 646 Square Feet
    • Dimensions: 19 x 34
    Great room
    • Description: Carpet
    • Level: Main
    • Area: 500 Square Feet
    • Dimensions: 20 x 25
    Kitchen
    • Description: Wood
    • Level: Main
    • Area: 372 Square Feet
    • Dimensions: 12 x 31
    Laundry
    • Description: Tile
    • Level: Main
    • Area: 81 Square Feet
    • Dimensions: 9 x 9
    Living room
    • Description: Wood
    • Level: Main
    • Area: 425 Square Feet
    • Dimensions: 17 x 25
    Recreation room
    • Description: Carpet
    • Level: Basement
    • Area: 840 Square Feet
    • Dimensions: 21 x 40
    Study
    • Description: Carpet
    • Level: Main
    • Area: 204 Square Feet
    • Dimensions: 12 x 17
    Heating
    • Forced Air, Hot Water, Radiant, 2 or more Heat Sources
    Cooling
    • Central Air, Ceiling Fan(s)
    Appliances
    • Included: Gas Range, Double Oven, Dishwasher, Refrigerator, Bar Fridge, Washer, Dryer, Microwave
    • Laundry: Sink, Washer/Dryer Hookup
    Features
    • Eat-in Kitchen, Separate Dining Room, Cathedral Ceiling(s), Open Floorplan, Workshop, Pantry, Walk-In Closet(s), Sauna, Wet Bar, Kitchen Island, Theatre Room, Two Primary Suites, High Ceilings, Beamed Ceilings, In-Law Floorplan
    • Flooring: Wood
    • Doors: French Doors
    • Windows: Window Coverings, Wood Frames
    • Basement: Full,Partially Finished,Walk-Out Access,Built-In Radon
    • Has fireplace: Yes
    • Fireplace features: Two or More, Gas, Living Room, Family Room, Bedroom, Kitchen
    Interior area
    • Total structure area: 4,853
    • Total interior livable area: 9,595 sqft
    • Finished area above ground: 4,853

    Property

    Parking
    • Total spaces: 20
    • Parking features: RV Access/Parking, Attached, >8' Garage Door, Heated Garage, Oversized, Drive Through
    • Attached garage spaces: 20
    • Details: Attached
    Accessibility
    • Accessibility features: Level Lot, Low Carpet, Main Floor Bath, Accessible Bedroom, Stall Shower, Main Level Laundry
    Features
    • Levels: One
    • Stories: 1
    • Patio & porch: Patio, Deck
    • Exterior features: Sprinkler System, Balcony
    • Spa features: Heated
    • Fencing: Partial
    • Has view: Yes
    • View description: Mountain(s), Plains View
    Lot
    • Size: 32.43 Acres
    • Features: Evergreen Trees, Deciduous Trees, Native Plants, Level, Abuts Ditch
    Details
    • Additional structures: Storage, Outbuilding
    • Parcel number: R4678707
    • Zoning: AG
    • Special conditions: Private Owner
    • Horses can be raised: Yes
    • Horse amenities: Horse(s) Allowed, Hay Storage

    Construction

    Type & style
    • Home type: SingleFamily
    • Architectural style: Contemporary
    • Property subtype: Single Family Residence
    Materials
    • Frame, Stone, Stucco
    • Roof: Composition
    Condition
    • New construction: No
    • Year built: 2006

    Utilities & green energy

    • Electric: REA
    • Gas: Propane
    • Sewer: Septic Tank
    • Water: District
    • Utilities for property: Electricity Available, Propane, Cable Available, Satellite Avail, High Speed Avail
    Green energy
    • Energy efficient items: Southern Exposure, Windows

    Community & HOA

    Community
    • Subdivision: none
    HOA
    • Has HOA: No
    Location
    • Region: Windsor

    Financial & listing details

    • Price per square foot: $328/sqft
    • Tax assessed value: $2,859,764
    • Annual tax amount: $15,978
    • Date on market: 6/3/2025
    • Listing terms: Cash,Conventional
    • Exclusions: Personal Property
    • Electric utility on property: Yes
    • Road surface type: Gravel, Asphalt

    Price history

    DateEventPrice
    5/7/2026Sold$3,150,000-6%$328/sqft
    Source: IRES as distributed by MLS GRID #1035731 Report a problem
    3/29/2026Pending sale$3,350,000$349/sqft
    Source: REcolorado as distributed by MLS GRID #IR1035731 Report a problem
    1/27/2026Price change$3,350,000-3.6%$349/sqft
    Source: IRES as distributed by MLS GRID #1035731 Report a problem
    11/21/2025Price change$3,475,000-2.1%$362/sqft
    Source: IRES as distributed by MLS GRID #1035731 Report a problem
    8/2/2025Price change$3,550,000-2.7%$370/sqft
    Source: IRES as distributed by MLS GRID #1035731 Report a problem
    6/3/2025Listed for sale$3,650,000+15.9%$380/sqft
    Source: IRES as distributed by MLS GRID #1035731 Report a problem
    4/13/2022Sold$3,150,000-6%$328/sqft
    Source: Public Record Report a problem
    11/11/2021Price change$3,350,000-0.9%$349/sqft
    Source: IRES as distributed by MLS GRID #954934 Report a problem
    9/27/2021Listed for sale$3,380,000-3.4%$352/sqft
    Source: IRES as distributed by MLS GRID #951946 Report a problem
    9/27/2021Listing removed--
    Source: IRES as distributed by MLS GRID #949738 Report a problem
    8/27/2021Price change$3,500,000-2.8%$365/sqft
    Source: IRES as distributed by MLS GRID #949738 Report a problem
    6/10/2021Listed for sale$3,600,000+89.5%$375/sqft
    Source: IRES as distributed by MLS GRID #942637 Report a problem
    10/4/2017Sold$1,900,000+142%$198/sqft
    Source: Public Record Report a problem
    2/2/2009Sold$785,000$82/sqft
    Source: Public Record Report a problem

    Public tax history

    YearProperty taxesTax assessment
    2026$17,411 +9%$207,260 +4.3%
    2025$15,978 +10.3%$198,760 +2.3%
    2024$14,483 +37.8%$194,370 -0.8%
    2023$10,508 +7.7%$195,990 +59.4%
    2022$9,760 +33.7%$122,980 -3.9%
    2021$7,298 $127,910 +30.8%
    2020$7,298 -15%$97,810 +30.4%
    2019$8,589 +55.1%$75,010 -31.3%
    2018$5,539 -35.5%$109,140
    2017$8,589 -6.3%$109,140 -0.1%
    2016$9,167 +9.8%$109,270
    2015$8,351 +37.7%$109,270 +48.3%
    2014$6,065 $73,700
    2013-- $73,700 -18.2%
    2012-- $90,120
    2011-- $90,120 +34.8%
    2010-- $66,860
    2009-- $66,860 -27.5%
    2008-- $92,260
    2007-- $92,260
    Find assessor info on the county website

    Neighborhood: 80550

    Nearby schools

    GreatSchools rating
    Schools provided by the listing agent
    • Elementary: Hollister Lake
    • Middle: Ridgeline
    • High: Windsor

    Source: IRES as distributed by MLS GRID. This data may not be complete. We recommend contacting the local school district to confirm school assignments for this home.

    Get a cash offer in 3 minutes
    Find out how much your home could sell for in as little as 3 minutes with a no-obligation cash offer.
    Estimated market value
    $3,149,000
    Get a cash offer in 3 minutes
    Find out how much your home could sell for in as little as 3 minutes with a no-obligation cash offer.
    Estimated market value
    $3,149,000