Welcome to 8236 Dayton Pike, a beautifully appointed home offering the perfect blend of comfort, space, and convenience. Nestled on just under an acre, this charming fully-furnished residence sits well off the road with a spacious front yard, creating a sense of privacy while remaining just minutes from Highway 27 and offering easy access to Chattanooga.
This 3-bedroom, 2.5-bath home boasts an open and inviting layout. The main level features a generous living room with soaring vaulted ceilings, providing an airy, light-filled atmosphere. The open floorplan flows seamlessly into the kitchen and a separate dining space, ideal for both casual living and formal entertaining. Off the main living area, you'll find a large primary suite with high ceilings, a ceiling fan, and a spa-like bathroom featuring dual vanities, abundant cabinetry, a spacious walk-in closet, and a luxurious steam shower with built-in seating.
Also on the main level is a dedicated laundry room with a sink, adding convenience and functionality, as well as a versatile bonus room located just off the main living space—perfect for a home office, hobby room, or den. Upstairs, a second bonus room offers even more flexibility, along with an additional bedroom and full bath, making it ideal for guests or multi-generational living. A sunroom or potential extra bedroom completes the upper level, adding charm and additional living space.
The home also includes a two-car garage, a large covered carport with extra room for storage or parking oversized vehicles, a covered front porch perfect for relaxing, and a rear patio ideal for outdoor gatherings. With its spacious layout, thoughtful design, and prime location, 8236 Dayton Pike is the perfect place to call home.
Sold for $450,000
$450,000
8236 Dayton Pike, Hixson, TN 37343
3beds
2,584sqft
Single Family Residence
Built in 2021
0.95 Acres Lot
$459,100 Zestimate®
$174/sqft
$2,555 Estimated rent
Home value
$459,100
$427,000 - $496,000
$2,555/mo
Zestimate® history
Owner options
List your home for rent
$2,555/mo
Rent Zestimate®
Find your next renter with Zillow Rental Manager. Plus, with online applications, you can quickly screen prospective tenants – for free.
$2,555/mo
Rent Zestimate®
Refinance and save
$2,766/mo
Est. payment
Refinancing to a lower rate could help reduce your monthly payments and save thousands over the life of the loan.
$2,766/mo
Est. payment
Explore your selling options
Work with a Zillow partner agent
Leverage their expertise and Zillow's premium Showcase listings to get your home seen by more buyers.
Get startedList with your own agent
Get your home in front of millions of buyers by listing it on Zillow.
Learn how to do itSell it yourself
Take full control of how buyers see your home on Zillow by listing For Sale by Owner (FSBO).
List your homeWhat's special
Spacious walk-in closetCovered front porchSpacious front yardOpen floorplanVersatile bonus roomAbundant cabinetryRear patio
Zillow last checked:
Listing updated:
Listed by:
Asher Black 423-208-4943,
Keller Williams Realty
Bought with:
Trey Corum, 297065
Keller Williams Realty
Source: Greater Chattanooga Realtors,MLS#: 1512483
Facts & features
Interior
Bedrooms & bathrooms
- Bedrooms: 3
- Bathrooms: 3
- Full bathrooms: 2
- 1/2 bathrooms: 1
Heating
- Central, Natural Gas
Cooling
- Central Air, Electric
Appliances
- Included: Double Oven, Dishwasher, Electric Range, Gas Water Heater, Tankless Water Heater
- Laundry: Electric Dryer Hookup, Gas Dryer Hookup, Laundry Room, Washer Hookup
Features
- Cathedral Ceiling(s), Double Vanity, Eat-in Kitchen, Granite Counters, High Ceilings, High Speed Internet, Open Floorplan, Pantry, Primary Downstairs, Walk-In Closet(s), Separate Shower, Separate Dining Room
- Flooring: Engineered Hardwood
- Windows: Insulated Windows, Vinyl Frames
- Has basement: No
- Number of fireplaces: 1
- Fireplace features: Den, Family Room, Gas Log
Interior area
- Total structure area: 2,584
- Total interior livable area: 2,584 sqft
- Finished area above ground: 2,584
Property
Parking
- Total spaces: 2
- Parking features: Kitchen Level
- Attached garage spaces: 2
Features
- Levels: One and One Half
- Stories: 1
- Patio & porch: Deck, Patio, Porch, Porch - Covered
- Exterior features: None
Lot
- Size: 0.95 Acres
- Dimensions: 100 x 286
- Features: Level
Details
- Parcel number: 073f E 032
Construction
Type & style
- Home type: SingleFamily
- Property subtype: Single Family Residence
Materials
- Stone, Fiber Cement
- Foundation: Block
- Roof: Shingle
Condition
- New construction: No
- Year built: 2021
Utilities & green energy
- Sewer: Septic Tank
- Water: Public
- Utilities for property: Electricity Available
Community & HOA
Community
- Subdivision: None
HOA
- Has HOA: No
Location
- Region: Hixson
Financial & listing details
- Price per square foot: $174/sqft
- Tax assessed value: $549,600
- Annual tax amount: $3,555
- Date on market: 5/8/2025
- Listing terms: Cash,Conventional,FHA,VA Loan
Price history
| Date | Event | Price |
|---|---|---|
| 7/18/2025 | Sold | $450,000-3.2%$174/sqft |
Source: Greater Chattanooga Realtors #1512483 Report a problem | ||
| 6/23/2025 | Contingent | $465,000$180/sqft |
Source: Greater Chattanooga Realtors #1512483 Report a problem | ||
| 5/8/2025 | Listed for sale | $465,000-7%$180/sqft |
Source: Greater Chattanooga Realtors #1512483 Report a problem | ||
| 4/2/2025 | Listing removed | $500,000$193/sqft |
Source: Greater Chattanooga Realtors #1508438 Report a problem | ||
| 3/5/2025 | Price change | $500,000-5.6%$193/sqft |
Source: Greater Chattanooga Realtors #1508438 Report a problem | ||
| 1/31/2025 | Price change | $529,500-3.7%$205/sqft |
Source: Greater Chattanooga Realtors #1398619 Report a problem | ||
| 11/30/2024 | Price change | $550,000-5.2%$213/sqft |
Source: Greater Chattanooga Realtors #1398619 Report a problem | ||
| 11/29/2024 | Price change | $579,900-0.9%$224/sqft |
Source: Greater Chattanooga Realtors #1398619 Report a problem | ||
| 11/11/2024 | Price change | $585,000-2.5%$226/sqft |
Source: Greater Chattanooga Realtors #1398619 Report a problem | ||
| 9/26/2024 | Price change | $599,900-2.5%$232/sqft |
Source: Greater Chattanooga Realtors #1398619 Report a problem | ||
| 9/24/2024 | Price change | $615,000-1.6%$238/sqft |
Source: Greater Chattanooga Realtors #1398619 Report a problem | ||
| 9/4/2024 | Listed for sale | $625,000+3948.2%$242/sqft |
Source: Greater Chattanooga Realtors #1398619 Report a problem | ||
| 8/20/2014 | Sold | $15,439$6/sqft |
Source: Public Record Report a problem | ||
Public tax history
| Year | Property taxes | Tax assessment |
|---|---|---|
| 2025 | $3,621 +1.8% | $137,400 +38.5% |
| 2024 | $3,556 +10.1% | $99,200 +3.3% |
| 2023 | $3,230 | $96,050 |
| 2022 | $3,230 +193.9% | $96,050 +95.5% |
| 2021 | $1,099 +467.8% | $49,125 +601.8% |
| 2020 | $194 | $7,000 |
| 2019 | $194 | $7,000 |
| 2018 | $194 -32.8% | $7,000 |
| 2017 | $288 | $7,000 |
| 2016 | $288 | -- |
| 2015 | $288 | $7,000 |
| 2014 | $288 | -- |
| 2013 | -- | $14,900 -3.6% |
| 2012 | -- | $15,450 |
| 2011 | -- | $15,450 |
| 2010 | -- | $15,450 |
| 2009 | -- | $15,450 +17.7% |
| 2008 | -- | $13,125 |
| 2007 | -- | $13,125 |
| 2006 | -- | $13,125 |
| 2005 | -- | $13,125 +26.8% |
| 2004 | -- | $10,350 |
| 2003 | -- | $10,350 |
| 2001 | -- | $10,350 +42.8% |
| 2000 | -- | $7,250 |
Find assessor info on the county website
Neighborhood: 37343
Nearby homes
- $32,200-- bd1 ba1.6k sqft8230 Dayton Pike, Hixson, TN 37343Off Market
- $437,8004 bd4 ba2.7k sqft1000 Holland Johnson Rd, Hixson, TN 37343Off Market
- $168,0003 bd2 ba1.3k sqft8226 Dayton Pike, Hixson, TN 37343Sold
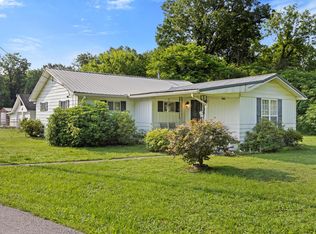
- $144,200-- bd1 ba1.2k sqft1008 Holland Johnson Rd, Hixson, TN 37343Off Market
- $40,0001 acre8222 Dayton Pike, Hixson, TN 37343Off Market
- $148,000-- bd1 ba1.2k sqft1012 Holland Johnson Rd, Hixson, TN 37343Off Market
- $241,800-- bd-- ba1.4k sqft1014 Holland Johnson Rd, Hixson, TN 37343Off Market
- $161,300-- bd1 ba1.6k sqft8218 Dayton Pike, Hixson, TN 37343Off Market
Nearby schools
GreatSchools rating
- 6/10Ganns Middle Valley Elementary SchoolGrades: PK-5Distance: 2.6 mi
- 5/10Soddy Daisy Middle SchoolGrades: 6-8Distance: 4.7 mi
- 7/10Soddy Daisy High SchoolGrades: 9-12Distance: 3.1 mi
Schools provided by the listing agent
- Elementary: Middle Valley Elementary
- Middle: Soddy-Daisy Middle
- High: Soddy-Daisy High
Source: Greater Chattanooga Realtors. This data may not be complete. We recommend contacting the local school district to confirm school assignments for this home.
Get a cash offer in 3 minutes
Find out how much your home could sell for in as little as 3 minutes with a no-obligation cash offer.
Estimated market value
$459,100
Get a cash offer in 3 minutes
Find out how much your home could sell for in as little as 3 minutes with a no-obligation cash offer.
Estimated market value
$459,100
- Tennessee
- Hamilton County
- Hixson
- 37343
- 8236 Dayton Pike
