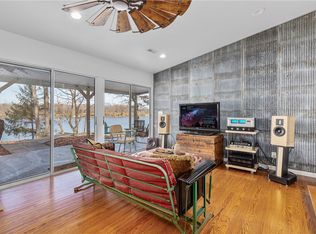
Welcome to your own private paradise in Effingham, Illinois. This magnificent home has 9 bedrooms, 6 bathrooms, perfect for hosting guests or large families! Step into the kitchen and be captivated by the high-end appliances, elegant counters and luxurious accents. Showcase your feast in the dining area perfect for creating unforgettable holidays. Cozy up next to the fireplace in the large living room or soak in the stunning lake view from the comfort of your home. With water frontage and a boathouse, you will have endless opportunities for lake activities or entertaining guests in style on the expansive patio, partnered with a walk out basement that houses an indoor pool, sauna, hot tub, exercise room, rec room and a bar perfect for serving cocktails and making unforgettable memories! This is more than a house-it's a lifestyle. Schedule a showing today before someone snatches up this one-of-a-kind gem.
Sold for $1,175,000
$1,175,000
8236 E Twin Oaks Dr, Effingham, IL 62401
9beds
11,798sqft
Single Family Residence
Built in 2008
0.86 Acres Lot
$1,264,400 Zestimate®
$100/sqft
$2,948 Estimated rent
Home value
$1,264,400
Estimated sales range
Not available
$2,948/mo
Zestimate® history
Owner options
List your home for rent
$2,948/mo
Rent Zestimate®
Find your next renter with Zillow Rental Manager. Plus, with online applications, you can quickly screen prospective tenants – for free.
$2,948/mo
Rent Zestimate®
Refinance and save
$6,446/mo
Est. payment
Refinancing to a lower rate could help reduce your monthly payments and save thousands over the life of the loan.
$6,446/mo
Est. payment
Explore your selling options
Work with a Zillow partner agent
Leverage their expertise and Zillow's premium Showcase listings to get your home seen by more buyers.
Get startedList with your own agent
Get your home in front of millions of buyers by listing it on Zillow.
Learn how to do itSell it yourself
Take full control of how buyers see your home on Zillow by listing For Sale by Owner (FSBO).
List your homeWhat's special
Water frontageElegant countersExpansive patioHigh-end appliancesLuxurious accentsDining areaStunning lake view
Zillow last checked:
Listing updated:
Listed by:
Vanessa Skavlem 217-888-8297,
THATS A WRAP REALTY,
Jacob Skavlem 618-231-9075,
THATS A WRAP REALTY
Bought with:
Non Member, #N/A
Central Illinois Board of REALTORS
Source: CIBR,MLS#: 6248089 Originating MLS: Central Illinois Board Of REALTORS
Originating MLS: Central Illinois Board Of REALTORSFacts & features
Interior
Bedrooms & bathrooms
- Bedrooms: 9
- Bathrooms: 6
- Full bathrooms: 5
- 1/2 bathrooms: 1
Primary bedroom
- Description: Flooring: Carpet
- Level: Upper
- Dimensions: 18 x 20
Bedroom
- Description: Flooring: Carpet
- Level: Main
- Dimensions: 12 x 17
Bedroom
- Description: Flooring: Carpet
- Level: Main
- Dimensions: 10 x 13
Bedroom
- Description: Flooring: Carpet
- Level: Main
- Dimensions: 12 x 16
Bedroom
- Description: Flooring: Carpet
- Level: Second
- Dimensions: 12 x 16
Bedroom
- Description: Flooring: Carpet
- Level: Second
- Dimensions: 12 x 16
Bedroom
- Description: Flooring: Carpet
- Level: Second
- Dimensions: 12 x 16
Bedroom
- Description: Flooring: Carpet
- Level: Basement
- Dimensions: 12 x 16
Bedroom
- Description: Flooring: Carpet
- Level: Basement
- Dimensions: 12 x 16
Dining room
- Description: Flooring: Hardwood
- Level: Main
- Dimensions: 15 x 25
Exercise room
- Description: Flooring: Tile
- Level: Basement
- Dimensions: 18 x 24
Family room
- Description: Flooring: Hardwood
- Level: Main
- Dimensions: 11 x 25
Game room
- Description: Flooring: Tile
- Level: Basement
- Dimensions: 45 x 30
Kitchen
- Description: Flooring: Tile
- Level: Main
- Dimensions: 25 x 15
Living room
- Description: Flooring: Hardwood
- Level: Main
- Dimensions: 32 x 31
Heating
- Electric, Forced Air
Cooling
- Central Air
Appliances
- Included: Dryer, Dishwasher, Electric Water Heater, Disposal, Range, Refrigerator, Range Hood, Washer
- Laundry: Main Level
Features
- Breakfast Area, Fireplace, Hot Tub/Spa, Bath in Primary Bedroom, Main Level Primary, Sauna, Walk-In Closet(s)
- Basement: Finished,Walk-Up Access,Full
- Number of fireplaces: 1
- Fireplace features: Family/Living/Great Room, Wood Burning
Interior area
- Total structure area: 11,798
- Total interior livable area: 11,798 sqft
- Finished area above ground: 7,444
- Finished area below ground: 4,354
Property
Parking
- Total spaces: 3
- Parking features: Attached, Garage
- Attached garage spaces: 3
Features
- Levels: Three Or More
- Stories: 3
- Patio & porch: Rear Porch, Deck
- Pool features: Pool
- Has spa: Yes
- Spa features: Hot Tub
- Has view: Yes
- View description: Lake
- Has water view: Yes
- Water view: Lake
Lot
- Size: 0.86 Acres
Details
- Parcel number: 1126013009
- Zoning: RES
- Special conditions: None
Construction
Type & style
- Home type: SingleFamily
- Architectural style: Contemporary
- Property subtype: Single Family Residence
Materials
- Stone
- Foundation: Basement
- Roof: Shingle
Condition
- Year built: 2008
Utilities & green energy
- Sewer: Public Sewer
- Water: Public
Community & HOA
Community
- Subdivision: Twin Oaks Sub
Location
- Region: Effingham
Financial & listing details
- Price per square foot: $100/sqft
- Tax assessed value: $1,160,940
- Annual tax amount: $19,784
- Date on market: 12/20/2024
- Cumulative days on market: 36 days
Price history
| Date | Event | Price |
|---|---|---|
| 3/25/2025 | Sold | $1,175,000-21.7%$100/sqft |
Source:  CIBR #6248089 Report a problem CIBR #6248089 Report a problem | ||
| 1/26/2025 | Pending sale | $1,500,000$127/sqft |
Source: CIBR #6248089 Report a problem | ||
| 12/21/2024 | Listed for sale | $1,500,000$127/sqft |
Source: CIBR #6248089 Report a problem | ||
| 12/18/2024 | Listing removed | $1,500,000$127/sqft |
Source: CIBR #6241563 Report a problem | ||
| 11/2/2024 | Listed for sale | $1,500,000$127/sqft |
Source: CIBR #6241563 Report a problem | ||
| 10/15/2024 | Pending sale | $1,500,000$127/sqft |
Source: CIBR #6241563 Report a problem | ||
| 9/23/2024 | Price change | $1,500,000-6.3%$127/sqft |
Source: CIBR #6241563 Report a problem | ||
| 8/5/2024 | Price change | $1,600,000-5.9%$136/sqft |
Source: CIBR #6241563 Report a problem | ||
| 7/2/2024 | Price change | $1,700,000-5.6%$144/sqft |
Source: CIBR #6241563 Report a problem | ||
| 5/1/2024 | Listed for sale | $1,800,000-17.2%$153/sqft |
Source: CIBR #6241563 Report a problem | ||
| 3/27/2024 | Listing removed | -- |
Source:  MARIS #23025912 Report a problem MARIS #23025912 Report a problem | ||
| 7/7/2023 | Price change | $2,175,000-11.2%$184/sqft |
Source: MARIS #23025912 Report a problem | ||
| 5/13/2023 | Listed for sale | $2,450,000-2%$208/sqft |
Source: MARIS #23025912 Report a problem | ||
| 5/1/2023 | Listing removed | -- |
Source: CIBR #6224839 Report a problem | ||
| 10/29/2022 | Listed for sale | $2,500,000$212/sqft |
Source: CIBR #6224839 Report a problem | ||
Public tax history
| Year | Property taxes | Tax assessment |
|---|---|---|
| 2024 | $21,164 +7% | $386,980 +10.5% |
| 2023 | $19,784 +3.1% | $350,210 +8% |
| 2022 | $19,187 +4.5% | $324,270 +5% |
| 2021 | $18,358 +2.7% | $308,830 +4% |
| 2020 | $17,875 +1.8% | $296,950 +3% |
| 2019 | $17,559 +4.4% | $288,300 +5% |
| 2018 | $16,814 +2.3% | $274,570 +2% |
| 2017 | $16,443 | $269,190 +4.5% |
| 2016 | -- | $257,600 +1% |
| 2015 | -- | $255,050 +1% |
| 2014 | -- | $252,530 +72.3% |
| 2013 | -- | $146,570 |
| 2012 | -- | $146,570 +1% |
| 2010 | -- | $145,120 |
Find assessor info on the county website
Neighborhood: 62401
Nearby homes
- $625,0003 bd3 ba1.4k sqft8242 E Twin Oaks Dr, Effingham, IL 62401Sold
- $443,8001 bd-- ba1.8k sqft8224 E Twin Oaks Dr, Effingham, IL 62401Off Market
- $504,6001 bd-- ba1.9k sqft8250 E Twin Oaks Dr, Effingham, IL 62401Off Market
- $--1.12 Acres8 Twin Oaks Dr, Effingham, IL 62401Off Market
- $212,300-- bd-- ba-- sqft8 Twin Oaks Dr, Effingham, IL 62401Off Market
- $422,000-- bd-- ba224 sqft15 Twin Oaks Dr, Effingham, IL 62401Off Market
- $623,9001 bd-- ba224 sqft8206 E Twin Oaks Dr, Effingham, IL 62401Off Market
- $269,2001 bd-- ba1.7k sqft8209 E Twin Oaks Dr, Effingham, IL 62401Off Market
Nearby schools
GreatSchools rating
- 6/10Beecher City Grade SchoolGrades: PK-5Distance: 8.3 mi
- 4/10Beecher City Jr-Sr High SchoolGrades: 6-12Distance: 8.9 mi
Schools provided by the listing agent
- District: Effingham Dist. 40
Source: CIBR. This data may not be complete. We recommend contacting the local school district to confirm school assignments for this home.


Get pre-qualified for a loan
At Zillow Home Loans, we can pre-qualify you in as little as 5 minutes with no impact to your credit score.An equal housing lender. NMLS #10287.
Sell for more on Zillow
Get a Zillow Showcase℠ listing at no additional cost and you could sell for .
$1,264,400
2% more
+$25,288
With Zillow Showcase(estimated)
$1,289,688
- Illinois
- Effingham County
- Effingham
- 62401
- 8236 E Twin Oaks Dr
Nearby cities
Nearby zip codes
Other Effingham Topics
