Tucked away in the delightful Summit Terrace community, this rare single family attached property with low HOA affords the very best of Anaheim Hills living! Spacious and inviting, this 1,661 sq ft residence features 3 bedrooms, 3 bathrooms and a 2 car garage situated on an expansive and very private premium lot! Enter inside the formal living room with a cozy two way fireplace and sweeping cathedral ceilings offering an abundance of natural light and tree lined views from the backyard. Just adjacent is the formal dining room with access to the inviting kitchen with modern stone countertops, a stainless steel range and custom hood vent, under mount lighting, and stainless steel deep two basin sink. The roomy eat in kitchen with patio access could be additionally outfitted as a den or family space. A half bath with stone counters and vinyl flooring along with an interior laundry room completes the downstairs. Upstairs the expansive primary suite dazzles with vaulted ceilings and vibrant windows overlooking lush landscaping from the backyard. The soothing bathroom retreat with high ceilings, separate toilet area and walk in closet additionally features dual vanities and an oversized soaking tub with shower. Down the hall, two additional guest bedrooms share a freshly updated Jack and Jill bath beautifully trimmed in modern tile flooring, a walk in shower with custom glass enclosure and vanity with gorgeously appointed stone counters. Surrounded by lush trees and landscaping, the backyard provides a charming patio area, mature citrus trees and total seclusion, making it the perfect year round leisurely respite. Additional improvements include newer copper plumbing, air ducting, A/C unit, water heater and garage door. With convenient access to local parks, trails, award winning schools, dining, entertainment and the 91 freeway, this property defines comfort, convenience and accessibility, making it the perfect place to call home!
Sold for $1,020,000
Listed by: First Team Real Estate • Leslie Cole • Contact: 714-747-2690
Bought with: General Mortgage Capital Corp
$1,020,000
8236 E White Fir Ln, Anaheim, CA 92808
3beds
1,661sqft
Single Family Residence
Built in 1990
4,216 Square Feet Lot
$1,038,500 Zestimate®
$614/sqft
$4,198 Estimated rent
Home value
$1,038,500
$955,000 - $1.13M
$4,198/mo
Zestimate® history
Owner options
List your home for rent
$4,198/mo
Rent Zestimate®
Find your next renter with Zillow Rental Manager. Plus, with online applications, you can quickly screen prospective tenants – for free.
$4,198/mo
Rent Zestimate®
Refinance and save
$6,598/mo
Est. payment
Refinancing to a lower rate could help reduce your monthly payments and save thousands over the life of the loan.
$6,598/mo
Est. payment
Explore your selling options
Work with a Zillow partner agent
Leverage their expertise and Zillow's premium Showcase listings to get your home seen by more buyers.
Get startedList with your own agent
Get your home in front of millions of buyers by listing it on Zillow.
Learn how to do itSell it yourself
Take full control of how buyers see your home on Zillow by listing For Sale by Owner (FSBO).
List your homeWhat's special
Mature citrus treesCozy two way fireplaceTotal seclusionModern tile flooringModern stone countertopsAbundance of natural lightSoothing bathroom retreat
Zillow last checked:
Listing updated:
Listed by:
Leslie Cole DRE #02003669 7147472690,
First Team Real Estate,
Co-Listing Agent: Edward Englehart DRE #01724951 714-658-5060,
First Team Real Estate
Bought with:
JODY YU, DRE #02104016
General Mortgage Capital Corp
BIN QI, DRE #02046979
Pinnacle Real Estate Group
Source: CRMLS,MLS#: PW25017180 Originating MLS: California Regional MLS
Originating MLS: California Regional MLSFacts & features
Interior
Bedrooms & bathrooms
- Bedrooms: 3
- Bathrooms: 3
- Full bathrooms: 1
- 3/4 bathrooms: 1
- 1/2 bathrooms: 1
- Main level bathrooms: 1
Rooms
- Room types: Bathroom, Bedroom, Kitchen, Laundry, Living Room, Primary Bedroom, Other, Dining Room
Primary bedroom
- Features: Primary Suite
Bedroom
- Features: All Bedrooms Up
Bathroom
- Features: Bathroom Exhaust Fan, Dual Sinks, Enclosed Toilet, Stone Counters, Remodeled, Tub Shower, Walk-In Shower
Bathroom
- Features: Jack and Jill Bath
Kitchen
- Features: Stone Counters
Other
- Features: Walk-In Closet(s)
Heating
- Central
Cooling
- Central Air
Appliances
- Included: Dishwasher, Electric Range, Gas Cooktop, Disposal, Gas Range, Refrigerator, Range Hood, Vented Exhaust Fan
- Laundry: Inside, Laundry Room
Features
- Ceiling Fan(s), Cathedral Ceiling(s), Separate/Formal Dining Room, Eat-in Kitchen, High Ceilings, Stone Counters, Recessed Lighting, Storage, Two Story Ceilings, All Bedrooms Up, Jack and Jill Bath, Primary Suite, Walk-In Closet(s)
- Flooring: Carpet, Tile, Vinyl
- Windows: Insulated Windows, Screens
- Has fireplace: Yes
- Fireplace features: Kitchen, Living Room, Multi-Sided
- Common walls with other units/homes: 1 Common Wall
Interior area
- Total interior livable area: 1,661 sqft
Property
Parking
- Total spaces: 2
- Parking features: Direct Access, Driveway, Garage Faces Front, Garage
- Attached garage spaces: 2
Features
- Levels: Two
- Stories: 2
- Entry location: 1
- Patio & porch: Rear Porch, Brick, Patio, Stone
- Exterior features: Rain Gutters
- Pool features: None
- Spa features: None
- Fencing: Block,Vinyl,Wood
- Has view: Yes
- View description: Hills, Neighborhood, Trees/Woods
Lot
- Size: 4,216 Square Feet
- Features: 0-1 Unit/Acre, Back Yard, Front Yard, Lawn, Landscaped, Paved, Secluded, Trees
Details
- Parcel number: 35427330
- Special conditions: Standard
Construction
Type & style
- Home type: SingleFamily
- Architectural style: Traditional
- Property subtype: Single Family Residence
- Attached to another structure: Yes
Materials
- Stucco, Copper Plumbing
- Foundation: Slab
- Roof: Concrete
Condition
- Turnkey
- New construction: No
- Year built: 1990
Utilities & green energy
- Electric: Electricity - On Property, Standard
- Sewer: Public Sewer
- Water: Public
- Utilities for property: Cable Available, Electricity Connected, Natural Gas Connected, Phone Available, Sewer Connected, Water Connected
Community & HOA
Community
- Features: Biking, Foothills, Gutter(s), Hiking, Park, Storm Drain(s), Street Lights, Suburban, Sidewalks
- Security: Smoke Detector(s)
- Subdivision: Summit Terrace (Smtr)
HOA
- Has HOA: Yes
- Amenities included: Maintenance Grounds
- HOA fee: $115 monthly
- HOA name: Summit Community Association
- HOA phone: 800-428-5588
Location
- Region: Anaheim
Financial & listing details
- Price per square foot: $614/sqft
- Tax assessed value: $398,428
- Annual tax amount: $4,630
- Date on market: 2/6/2025
- Cumulative days on market: 9 days
- Listing terms: Cash,Cash to Existing Loan,Cash to New Loan,Conventional,1031 Exchange,Fannie Mae,Freddie Mac
- Road surface type: Paved
Price history
| Date | Event | Price |
|---|---|---|
| 3/11/2025 | Sold | $1,020,000+4.6%$614/sqft |
Source:  CRMLS #PW25017180 Report a problem CRMLS #PW25017180 Report a problem | ||
| 3/5/2025 | Pending sale | $975,000$587/sqft |
Source: CRMLS #PW25017180 Report a problem | ||
Public tax history
| Year | Property taxes | Tax assessment |
|---|---|---|
| 2025 | $4,630 +4.1% | $398,428 +2% |
| 2024 | $4,446 +2.3% | $390,616 +2% |
| 2023 | $4,345 +2% | $382,957 +2% |
| 2022 | $4,258 +2.8% | $375,449 +2% |
| 2021 | $4,140 +1% | $368,088 +1% |
| 2020 | $4,101 | $364,314 +2% |
| 2019 | $4,101 +1.3% | $357,171 +2% |
| 2018 | $4,050 +5.9% | $350,168 +2% |
| 2017 | $3,824 | $343,302 +2% |
| 2016 | $3,824 +2% | $336,571 +1.5% |
| 2015 | $3,750 +3.6% | $331,516 +2% |
| 2014 | $3,621 | $325,023 +0.5% |
| 2013 | -- | $323,555 +2% |
| 2012 | -- | $317,211 +2% |
| 2011 | -- | $310,992 +0.8% |
| 2010 | -- | $308,668 -0.2% |
| 2009 | -- | $309,402 +2% |
| 2008 | -- | $303,336 +2% |
| 2007 | -- | $297,389 +2% |
| 2006 | -- | $291,558 +2% |
| 2005 | -- | $285,842 +2% |
| 2004 | -- | $280,238 +1.9% |
| 2003 | -- | $275,102 +2% |
| 2002 | -- | $269,708 +5.4% |
| 2001 | $3,378 +4.1% | $256,000 +6.7% |
| 2000 | $3,246 | $240,000 |
Find assessor info on the county website
Neighborhood: Anaheim Hills
Nearby homes
- $1,157,6003 bd2 ba1.9k sqft8238 E White Fir Ln, Anaheim, CA 92808Off Market
- $1,220,3003 bd3 ba2k sqft8232 E White Fir Ln, Anaheim, CA 92808Off Market
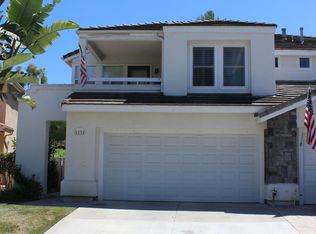
- $1,117,7002 bd3 ba1.7k sqft8242 E White Fir Ln, Anaheim, CA 92808Off Market

- $1,085,1003 bd3 ba1.7k sqft8230 E White Fir Ln, Anaheim, CA 92808Off Market

- $1,157,7003 bd2 ba2k sqft8244 E White Fir Ln, Anaheim, CA 92808Off Market
- $4,4003 bd2 ba1.9k sqft8226 E White Fir Ln, Anaheim, CA 92808Sold
- $1,020,8002 bd3 ba1.7k sqft8224 E White Fir Ln, Anaheim, CA 92808Off Market
- $1,001,6003 bd2 ba1.6k sqft8220 E White Fir Ln, Anaheim, CA 92808Off Market
Nearby schools
GreatSchools rating
- 9/10Running Springs Elementary SchoolGrades: K-8Distance: 0.5 mi
- 10/10Canyon High SchoolGrades: 9-12Distance: 3.2 mi
- 9/10El Rancho Charter SchoolGrades: 7-8Distance: 2 mi
Schools provided by the listing agent
- Elementary: Running Springs
- Middle: El Rancho Charter
- High: Canyon
Source: CRMLS. This data may not be complete. We recommend contacting the local school district to confirm school assignments for this home.
Get a cash offer in 3 minutes
Find out how much your home could sell for in as little as 3 minutes with a no-obligation cash offer.
Estimated market value
$1,038,500
Get a cash offer in 3 minutes
Find out how much your home could sell for in as little as 3 minutes with a no-obligation cash offer.
Estimated market value
$1,038,500
- California
- Orange County
- Anaheim
- 92808
- Anaheim Hills
- 8236 E White Fir Ln
Nearby cities
Nearby neighborhoods
Nearby zip codes
Other Anaheim Topics
