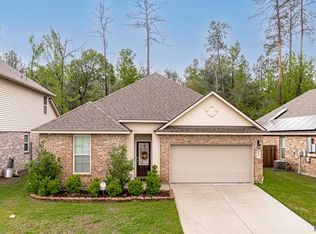
This meticulously kept 4 Bedroom 2.5 Bath home features a 2 car garage, a fenced yard, and an open floor plan, and it is now ready for its new owner. The interior is freshly painted in natural tones throughout, sure to welcome any pallet/decor that you may desire. The large kitchen has stylish and durable granite countertops, stainless appliances, and there is also an ample amount of cabinet space and a corner pantry. The spacious living area is filled with natural light and a custom built-in wood bar open to the dining and livingroom, allowing for additional dining and/or entertaining space. Just off the livingroom is a sizable primary suite with views of the backyard. The primary suite is complete with a walk-in closet and a spacious bathroom with double vanities, a soaking tub and walk-in shower. Also downstairs, you will find the laundry room, an office/bonus room, and a half-bath. Travel upstairs, and you will find the additional 3 bedrooms and an expansive loft! The fenced backyard is surely a place you will want to spend some time whether it be under the peaceful covered porch or entertaining on the wood deck overlooking the neighboring wooded area, there is a space for everyone. Some bonus features added by the seller: Custom built in coat rack in the foyer, cubbies under the stairs, additional storage closet in upstair's loft, new light fixtures, wooden deck and fence, extra concrete pad in backyard (perfect for grilling out or future hot tub), additional concrete along driveway, etc. This is a home that you are going to want to check out!
Sold
Price Unknown
8236 Fairlane Dr, Denham Springs, LA 70726
4beds
2,362sqft
Single Family Residence, Residential
Built in 2019
6,534 Square Feet Lot
$308,000 Zestimate®
$--/sqft
$2,337 Estimated rent
Home value
$308,000
$271,000 - $348,000
$2,337/mo
Zestimate® history
Owner options
List your home for rent
$2,337/mo
Rent Zestimate®
Find your next renter with Zillow Rental Manager. Plus, with online applications, you can quickly screen prospective tenants – for free.
$2,337/mo
Rent Zestimate®
Refinance and save
$335/mo
Est. payment
Refinancing to a lower rate could help reduce your monthly payments and save thousands over the life of the loan.
$335/mo
Est. payment
Explore your selling options
Work with a Zillow partner agent
Leverage their expertise and Zillow's premium Showcase listings to get your home seen by more buyers.
Get startedList with your own agent
Get your home in front of millions of buyers by listing it on Zillow.
Learn how to do itSell it yourself
Take full control of how buyers see your home on Zillow by listing For Sale by Owner (FSBO).
List your homeWhat's special
Additional storage closetOpen floor planFenced yardWood deckWooden deckSizable primary suiteWalk-in shower
Zillow last checked:
Listing updated:
Listed by:
Erin King,
Realty Executives South Louisiana Group
Bought with:
NON-MEMBER LICENSEE
NON-MEMBER OFFICE
Source: ROAM MLS,MLS#: 2025001262
Facts & features
Interior
Bedrooms & bathrooms
- Bedrooms: 4
- Bathrooms: 3
- Full bathrooms: 2
- Partial bathrooms: 1
Rooms
- Room types: Primary Bedroom, Dining Room, Kitchen, Living Room, Office, Bedroom, Loft, Game Room
Primary bedroom
- Features: Ceiling Fan(s), En Suite Bath, Split, Walk-In Closet(s)
- Level: First
- Area: 272
- Dimensions: 17 x 16
Bedroom 1
- Level: Second
- Area: 141.7
- Dimensions: 13 x 10.9
Bedroom 2
- Level: Second
- Area: 145.18
- Width: 11.9
Bedroom 3
- Level: Second
- Area: 115
- Width: 10
Primary bathroom
- Features: Double Vanity, Separate Shower, Soaking Tub, Walk-In Closet(s)
Dining room
- Level: First
- Area: 95.4
- Width: 9
Kitchen
- Level: First
- Area: 132.5
Living room
- Level: First
- Area: 254.4
- Length: 16
Office
- Level: First
- Area: 114.48
Heating
- Central
Cooling
- Central Air
Features
- Flooring: Carpet, Ceramic Tile, Laminate
Interior area
- Total structure area: 2,982
- Total interior livable area: 2,362 sqft
Property
Parking
- Total spaces: 2
- Parking features: 2 Cars Park, Garage
- Has garage: Yes
Features
- Stories: 2
- Patio & porch: Deck, Porch
- Exterior features: Lighting
- Fencing: Full,Wood
Lot
- Size: 6,534 Square Feet
- Dimensions: 50 x 130
- Features: Landscaped
Details
- Parcel number: 0085035N
- Special conditions: Standard
Construction
Type & style
- Home type: SingleFamily
- Architectural style: Traditional
- Property subtype: Single Family Residence, Residential
Materials
- Brick Siding, Stucco Siding, Vinyl Siding
- Foundation: Slab
- Roof: Shingle
Condition
- New construction: No
- Year built: 2019
Utilities & green energy
- Gas: None
- Sewer: Public Sewer
- Water: Public
- Utilities for property: Cable Connected
Community & HOA
Community
- Subdivision: Fairlane Farms
HOA
- Has HOA: Yes
- Services included: Maint Subd Entry HOA
- HOA fee: $335 annually
Location
- Region: Denham Springs
Financial & listing details
- Tax assessed value: $300,500
- Annual tax amount: $3,122
- Date on market: 1/21/2025
- Listing terms: Cash,Conventional,FHA,FMHA/Rural Dev,VA Loan
Price history
| Date | Event | Price |
|---|---|---|
| 4/11/2025 | Sold | -- |
Source:  ROAM MLS #2025001262 Report a problem ROAM MLS #2025001262 Report a problem | ||
| 3/17/2025 | Pending sale | $300,000$127/sqft |
Source: ROAM MLS #2025001262 Report a problem | ||
| 2/4/2025 | Price change | $300,000-6.3%$127/sqft |
Source: ROAM MLS #2025001262 Report a problem | ||
| 1/21/2025 | Listed for sale | $320,000+6.7%$135/sqft |
Source: ROAM MLS #2025001262 Report a problem | ||
| 10/14/2022 | Listing removed | -- |
Source:  Engel & Volkers Report a problem Engel & Volkers Report a problem | ||
| 9/15/2022 | Listed for sale | $299,900$127/sqft |
Source: ROAM MLS #2022014450 Report a problem | ||
| 4/1/2019 | Sold | -- |
Source: Public Record Report a problem | ||
Public tax history
| Year | Property taxes | Tax assessment |
|---|---|---|
| 2025 | $3,122 -1% | $30,050 |
| 2024 | $3,155 +20.6% | $30,050 +33.9% |
| 2023 | $2,616 -0.7% | $22,450 |
| 2022 | $2,635 -0.3% | $22,450 |
| 2021 | $2,643 +1.2% | $22,450 |
| 2020 | $2,612 -12.8% | $22,450 -11.2% |
| 2019 | $2,994 | $25,280 |
Find assessor info on the county website
Neighborhood: 70726
Nearby homes
- $--4 bd3 ba1.7k sqft8230 Fairlane Dr, Denham Springs, LA 70726Sold
- $262,300-- bd-- ba1.5k sqft8242 Fairlane Dr, Denham Springs, LA 70726Off Market
- $239,100-- bd-- ba1.3k sqft8248 Fairlane Dr, Denham Springs, LA 70726Off Market
- $278,1004 bd2 ba2k sqft8224 Fairlane Dr, Denham Springs, LA 70726Off Market
- $294,100-- bd-- ba1.9k sqft8254 Fairlane Dr, Denham Springs, LA 70726Off Market
- $270,1004 bd2 ba1.8k sqft8218 Fairlane Dr, Denham Springs, LA 70726Off Market
- $269,0004 bd2 ba1.7k sqft8235 Fairlane, Denham Springs, LA 70726Off Market
- $283,500-- bd-- ba1.7k sqft8235 Fairlane Dr, Denham Springs, LA 70726Off Market
Nearby schools
GreatSchools rating
- 8/10Denham Springs Elementary SchoolGrades: PK-5Distance: 1.1 mi
- 7/10Denham Springs Junior High SchoolGrades: 6-8Distance: 1.4 mi
- 7/10Denham Springs High SchoolGrades: 9-12Distance: 0.6 mi
Schools provided by the listing agent
- District: Livingston Parish
Source: ROAM MLS. This data may not be complete. We recommend contacting the local school district to confirm school assignments for this home.
Get a cash offer in 3 minutes
Find out how much your home could sell for in as little as 3 minutes with a no-obligation cash offer.
Estimated market value
$308,000
Get a cash offer in 3 minutes
Find out how much your home could sell for in as little as 3 minutes with a no-obligation cash offer.
Estimated market value
$308,000
- Louisiana
- Livingston Parish
- Denham Springs
- 70726
- 8236 Fairlane Dr
Nearby cities
Nearby zip codes
Other Denham Springs Topics
