Priced under appraised value - this home will not be available for long! Welcome to this beautifully upgraded Aruba model in the heart of a quiet cul-de-sac in the highly desirable community of Canyon Trails. Featuring 4 bedrooms, 3.5 bathrooms, and a thoughtfully designed layout, this single-family home is loaded with high-end finishes, smart features, and an incredible backyard resort style oasis, ideal for both everyday living and entertaining.
Enjoy peace of mind and pride of ownership with the following standout features and upgrades:
Outdoor Living at Its Best:
- Saltwater pool with sun shelf, hot tub, and heater (installed April 2023) for year-round enjoyment
- Travertine pavers surrounding the pool area, pre-tubed for future electric (2023) - Privacy landscaping with two Sylvester palm trees, Clusia hedges, and stunning up lighting (2023)
- Turf backyard with cooling applicationperfect for play and pets (2023)
- Child safety fence around pool (2025)
- New front landscaping for elevated curb appeal (2023)
- Fenced-in yard for added privacy and security (2021)
- Side walkway installed for garbage storage, keeping bins out of sight (2023)
- New outdoor lighting in front and back of home (2022)
Interior Elegance & Functionality:
- Luxury vinyl plank flooring upstairs and on stairs with new baseboards (March 2024)
- Wood paneling with chair rail in guest bedroom and staircase woodwork for custom detail (2024)
- Custom Graber window treatments throughout the home with motorized shades on sliding glass doors (2022)
- Custom closet built-ins in Primary and 2 guest bedrooms
- Whole-home interior and ceiling painting for a fresh, modern feel (2022)
- Dimmable LED high-hat lighting in every room for flexible lighting and ambiance (2022)
Kitchen & Laundry Upgrades:
- New refrigerator and dishwasher (2022)
- Front-load washer and dryer plus a 2nd stand washer for added laundry capacity (2022/2023)
Smart & Efficient Living:
- Ring doorbell; MyQ smart garage door; Nest thermostats; Yale smart locks; iAquaLink smart pool controls (2021/2022)
- Complete HVAC system upgrade with 4-ton capacity and HALO air purification system (2021/2022)
- Generator hookup installed (2024) and full home accordion shutters for storm season preparedness
Custom Builder Upgrades Include:
- Smooth-finish walls throughout for a clean, elevated look
- Added full en-suite bathroom in the guest bedroom, a rare and valuable layout feature
- Spacious kitchen with double oven and built-ins in cabinetry
- Expanded under-stair storage with lighting and flooring, a useful and functional feature
- Crown molding on first floor and kitchen under-cabinet lighting
This home seamlessly blends modern upgrades with functional living spaces, offering luxury, convenience, and peace of mind. Located in a gated, family-friendly, amenity-rich community and zoned for top-rated schools with easy access to all highways, this is the perfect place to call home.
Sold for $832,500
$832,500
8236 Half Dome Court, Boynton Beach, FL 33473
4beds
2,670sqft
Single Family Residence
Built in 2014
5,946 Square Feet Lot
$852,300 Zestimate®
$312/sqft
$6,333 Estimated rent
Home value
$852,300
$759,000 - $955,000
$6,333/mo
Zestimate® history
Owner options
List your home for rent
$6,333/mo
Rent Zestimate®
Find your next renter with Zillow Rental Manager. Plus, with online applications, you can quickly screen prospective tenants – for free.
$6,333/mo
Rent Zestimate®
Refinance and save
$5,032/mo
Est. payment
Refinancing to a lower rate could help reduce your monthly payments and save thousands over the life of the loan.
$5,032/mo
Est. payment
Explore your selling options
Work with a Zillow partner agent
Leverage their expertise and Zillow's premium Showcase listings to get your home seen by more buyers.
Get startedList with your own agent
Get your home in front of millions of buyers by listing it on Zillow.
Learn how to do itSell it yourself
Take full control of how buyers see your home on Zillow by listing For Sale by Owner (FSBO).
List your homeWhat's special
Zillow last checked:
Listing updated:
Listed by:
Courtney Balsam 561-516-0678,
The Corcoran Group
Bought with:
Courtney Balsam, 3381744
The Corcoran Group
Source: BeachesMLS,MLS#: R11105467 Originating MLS: BeachesMLS
Originating MLS: BeachesMLSFacts & features
Interior
Bedrooms & bathrooms
- Bedrooms: 4
- Bathrooms: 4
- Full bathrooms: 3
- 1/2 bathrooms: 1
- Main level bathrooms: 1
Primary bedroom
- Level: Upper
- Area: 238
- Dimensions: 14 X 17
Primary bedroom
- Level: Upper
- Area: 238
- Dimensions: 14 X 17
Bedroom 2
- Level: Upper
- Area: 120
- Dimensions: 10 X 12
Bedroom 2
- Level: Upper
- Area: 120
- Dimensions: 10 X 12
Bedroom 3
- Level: Main
- Area: 132
- Dimensions: 11 X 12
Bedroom 3
- Level: Main
- Area: 132
- Dimensions: 11 X 12
Bedroom 4
- Level: Upper
- Area: 145.6
- Dimensions: 11.2 X 13
Bedroom 4
- Level: Upper
- Area: 145.6
- Dimensions: 11.2 X 13
Family room
- Level: Main
- Area: 305.27
- Dimensions: 18.39 X 16.6
Family room
- Level: Main
- Area: 305.27
- Dimensions: 18.39 X 16.6
Kitchen
- Level: Main
- Area: 112.32
- Dimensions: 11.7 X 9.6
Kitchen
- Level: Main
- Area: 112.32
- Dimensions: 11.7 X 9.6
Living room
- Level: Main
- Area: 182
- Dimensions: 14 X 13
Living room
- Level: Main
- Area: 182
- Dimensions: 14 X 13
Heating
- Central, Electric
Cooling
- Central Air, Ceiling Fan(s), Electric
Appliances
- Included: Dryer, Dishwasher, Electric Range, Electric Water Heater, Disposal, Microwave, Refrigerator, Water Heater, Washer
- Laundry: Inside, Laundry Tub
Features
- Breakfast Bar, Built-in Features, Closet Cabinetry, Dining Area, Separate/Formal Dining Room, Dual Sinks, Entrance Foyer, Eat-in Kitchen, Split Bedrooms, Separate Shower, Upper Level Primary, Walk-In Closet(s)
- Flooring: Vinyl
Interior area
- Total structure area: 3,392
- Total interior livable area: 2,670 sqft
Property
Parking
- Total spaces: 2
- Parking features: Attached, Garage, Garage Door Opener
- Attached garage spaces: 2
Features
- Levels: Two
- Stories: 2
- Entry location: Entry Level Living Area Y
- Patio & porch: Covered, Patio
- Exterior features: Lighting, Outdoor Living Area
- Has private pool: Yes
- Pool features: Heated, In Ground, Salt Water, Association
- Fencing: Fenced
- Has view: Yes
- View description: Garden, Pool
- Waterfront features: None
Lot
- Size: 5,946 Square Feet
- Features: Cul-De-Sac, Sprinklers Automatic, < 1/4 Acre
Details
- Parcel number: 00424532080005010
- Zoning: AGR-PU
- Special conditions: Listed As-Is
Construction
Type & style
- Home type: SingleFamily
- Architectural style: Mediterranean
- Property subtype: Single Family Residence
Materials
- Block
Condition
- Resale
- New construction: No
- Year built: 2014
Details
- Builder model: Aruba
- Builder name: GL Homes
Utilities & green energy
- Electric: 3 Phase
- Sewer: Public Sewer
- Water: Public
- Utilities for property: Cable Available, Sewer Available, Water Available
Community & HOA
Community
- Features: Home Owners Association, Gated, Property Manager On-Site, Street Lights, Sidewalks
- Security: Security System Owned, Gated with Guard, Gated Community
- Subdivision: TRAILS AT CANYON
HOA
- Has HOA: Yes
- Amenities included: Basketball Court, Fitness Center, Playground, Pool, Recreation Facilities, Sidewalks, Tennis Court(s), Trail(s)
- Services included: Common Areas, Security
- HOA fee: $305 monthly
- HOA phone: 561-641-8554
Location
- Region: Boynton Beach
Financial & listing details
- Price per square foot: $312/sqft
- Tax assessed value: $632,343
- Annual tax amount: $7,551
- Date on market: 7/7/2025
- Cumulative days on market: 13 days
- Listing terms: Cash,Conventional
Price history
| Date | Event | Price |
|---|---|---|
| 10/2/2025 | Sold | $832,500-2%$312/sqft |
Source:  BeachesMLS #R11105467 Report a problem BeachesMLS #R11105467 Report a problem | ||
| 8/30/2025 | Pending sale | $849,900$318/sqft |
Source: BeachesMLS #RX-11105467 Report a problem | ||
| 7/7/2025 | Listed for sale | $849,900+76.8%$318/sqft |
Source: BeachesMLS #RX-11105467 Report a problem | ||
| 9/23/2020 | Sold | $480,600-1.9%$180/sqft |
Source: BeachesMLS #R10641363 Report a problem | ||
| 9/23/2020 | Pending sale | $489,900$183/sqft |
Source: RE/MAX Direct #RX-10641363 Report a problem | ||
| 7/24/2020 | Listed for sale | $489,900+16%$183/sqft |
Source: Re/Max Direct #RX-10641363 Report a problem | ||
| 8/1/2014 | Sold | $422,273$158/sqft |
Source: Public Record Report a problem | ||
Public tax history
| Year | Property taxes | Tax assessment |
|---|---|---|
| 2025 | $7,779 +3% | $490,623 +2.9% |
| 2024 | $7,551 +2.4% | $476,796 +3% |
| 2023 | $7,372 +11.5% | $462,909 +13.5% |
| 2022 | $6,613 +0.5% | $407,679 +3% |
| 2021 | $6,580 +9.2% | $395,805 +9.6% |
| 2020 | $6,024 +1.2% | $361,115 +2.3% |
| 2019 | $5,953 | $352,996 +1.9% |
| 2018 | $5,953 +5.2% | $346,414 +2.1% |
| 2017 | $5,659 +1.1% | $339,289 +2.1% |
| 2016 | $5,596 -0.3% | $332,310 +0.7% |
| 2015 | $5,613 +728.1% | $330,000 +1204.3% |
| 2014 | $678 +42.4% | $25,300 +10% |
| 2013 | $476 | $23,000 |
Find assessor info on the county website
Neighborhood: 33473
Nearby homes
- $932,3005 bd4 ba3.1k sqft8244 Half Dome Ct, Boynton Beach, FL 33473Off Market

- $775,0004 bd3 ba2.3k sqft8228 Half Dome Ct, Boynton Beach, FL 33473Off Market
- $983,9004 bd-- ba3k sqft8220 Half Dome Ct, Boynton Beach, FL 33473Off Market

- $913,1005 bd3 ba3k sqft8221 Bergen Peak Ter, Boynton Beach, FL 33473Off Market
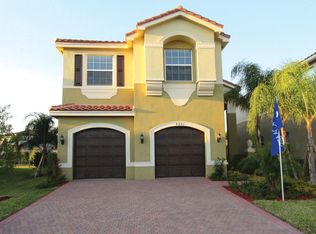
- $683,7004 bd3 ba2.2k sqft8212 Half Dome Ct, Boynton Beach, FL 33473Off Market
- $957,5005 bd4 ba3.1k sqft8229 Bergen Peak Ter, Boynton Beach, FL 33473Off Market
- $927,0005 bd4 ba3k sqft8213 Bergen Peak Ter, Boynton Beach, FL 33473Off Market
- $773,9004 bd2 ba2.2k sqft8204 Half Dome Ct, Boynton Beach, FL 33473Off Market
Nearby schools
GreatSchools rating
- 9/10Sunset Palms Elementary SchoolGrades: PK-5Distance: 1.4 mi
- 10/10West Boynton Middle SchoolGrades: 6-8Distance: 1.3 mi
- 6/10Park Vista Community High SchoolGrades: 9-12Distance: 4.1 mi
Schools provided by the listing agent
- Elementary: Sunset Palms
- Middle: West Boynton
- High: Park Vista
Source: BeachesMLS. This data may not be complete. We recommend contacting the local school district to confirm school assignments for this home.
Get a cash offer in 3 minutes
Find out how much your home could sell for in as little as 3 minutes with a no-obligation cash offer.
Estimated market value
$852,300
Get a cash offer in 3 minutes
Find out how much your home could sell for in as little as 3 minutes with a no-obligation cash offer.
Estimated market value
$852,300
- Florida
- Palm Beach County
- Boynton Beach
- 33473
- 8236 Half Dome Court
Nearby cities
Nearby neighborhoods
Nearby zip codes
Other Boynton Beach Topics
