Skip main navigation
Sold
  • $385,000

    8236 Holmard Pl, Indianapolis, IN 46259

    4beds
    3,018sqft
    Residential, Single Family Residence
    Built in 2002
    0.28 Acres Lot
    $385,100 Zestimate®
    $128/sqft
    $2,523 Estimated rent

    Home value

    $385,100

    $366,000 - $404,000

    $2,523/mo

    Zestimate® history
    Loading
    Loading...

    Owner options

    List your home for rent

    $2,523/mo

    Rent Zestimate®

    Find your next renter with Zillow Rental Manager. Plus, with online applications, you can quickly screen prospective tenants – for free.

    Learn more

    $2,523/mo

    Rent Zestimate®

    Refinance and save

    $2,801/mo

    Est. payment

    Refinancing to a lower rate could help reduce your monthly payments and save thousands over the life of the loan.

    See today's rates

    $2,801/mo

    Est. payment

    Explore your selling options

    Work with a Zillow partner agent

    Leverage their expertise and Zillow's premium Showcase listings to get your home seen by more buyers.

    Get started

    List with your own agent

    Get your home in front of millions of buyers by listing it on Zillow.

    Learn how to do it

    Sell it yourself

    Take full control of how buyers see your home on Zillow by listing For Sale by Owner (FSBO).

    List your home

    What's special

    Charming fireplaceWelcoming covered front porchFour bedroomsGenerous lotPlethora of natural lightDedicated laundry roomConvenient breakfast bar
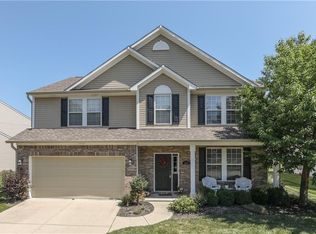
    Prepare for a delightful surprise at 8236 Holmard Place. This single family residence, spanning over 3000 sq ft of living area on a generous lot, offers an enchanting backdrop for a life well-lived. A welcoming covered front porch extends an open invitation to relax. The heart of this home, the great room, invites family gatherings around its charming fireplace and a plethora of natural light. Built-in shelves offer display space for cherished mementos, making this a personalized haven. With its open floorplan, the kitchen is the hub of activity and social events, boasting a convenient breakfast bar perfect for quick bites and lively conversations. A large kitchen island stands ready for grand meal preparations or casual morning coffee, complemented by the sleek shaker cabinets providing abundant storage. More opportunities for small or large gatherings await in the living and dining rooms-or personalize the space, like these homeowners, for your specific hobbies and interests. Upstairs you'll find a generous sized loft and four bedrooms, ample space for rest and rejuvenation. The primary bedroom boasts an ensuite bathroom with soaking tub, providing a private escape. Beyond the interior, an inviting patio awaits sun-drenched afternoons and starlit evenings, while a handy shed provides extra storage for outdoor essentials. Practicality shines with a dedicated laundry room, simplifying daily chores, and a generous walk-in closet offers superb organization for your wardrobe treasures. Overall, the open floor plan and multiple social spaces create an expansive and airy feel throughout the residence, making everyday living feel effortless.

    Zillow last checked:

    Listing updated:

    Listed by:

    Shari Vickery 317-748-5977,

    F.C. Tucker Company

    Bought with:

    Van Thawng

    eXp Realty, LLC

    Source: MIBOR as distributed by MLS GRID,MLS#: 22087392MLS Logo

    Facts & features

    Interior

    Bedrooms & bathrooms
    • Bedrooms: 4
    • Bathrooms: 3
    • Full bathrooms: 2
    • 1/2 bathrooms: 1
    • Main level bathrooms: 1
    Primary bedroom
    • Level: Upper
    • Area: 234 Square Feet
    • Dimensions: 18x13
    Bedroom 2
    • Level: Upper
    • Area: 180 Square Feet
    • Dimensions: 15x12
    Bedroom 3
    • Level: Upper
    • Area: 182 Square Feet
    • Dimensions: 14x13
    Bedroom 4
    • Level: Upper
    • Area: 169 Square Feet
    • Dimensions: 13x13
    Breakfast room
    • Level: Main
    • Area: 130 Square Feet
    • Dimensions: 13x10
    Dining room
    • Level: Main
    • Area: 144 Square Feet
    • Dimensions: 12x12
    Family room
    • Level: Main
    • Area: 374 Square Feet
    • Dimensions: 22x17
    Kitchen
    • Level: Main
    • Area: 156 Square Feet
    • Dimensions: 13x12
    Laundry
    • Level: Main
    • Area: 91 Square Feet
    • Dimensions: 13x7
    Living room
    • Level: Main
    • Area: 192 Square Feet
    • Dimensions: 16x12
    Loft
    • Level: Upper
    • Area: 300 Square Feet
    • Dimensions: 20x15
    Heating
    • Forced Air, Natural Gas
    Cooling
    • Central Air
    Appliances
    • Included: None, Dishwasher, Gas Water Heater, MicroHood, Gas Oven, Refrigerator
    • Laundry: Main Level
    Features
    • Attic Access, Attic Pull Down Stairs, Built-in Features, High Ceilings, Kitchen Island, Ceiling Fan(s), High Speed Internet, Eat-in Kitchen, Pantry, Walk-In Closet(s)
    • Windows: Wood Work Painted
    • Has basement: No
    • Attic: Access Only,Pull Down Stairs
    • Number of fireplaces: 1
    • Fireplace features: Family Room, Gas Starter
    Interior area
    • Total structure area: 3,018
    • Total interior livable area: 3,018 sqft

    Property

    Parking
    • Total spaces: 3
    • Parking features: Attached, Concrete, Garage Door Opener
    • Attached garage spaces: 3
    • Details: Garage Parking Other(Keyless Entry)
    Features
    • Levels: Two
    • Stories: 2
    • Patio & porch: Covered, Patio
    Lot
    • Size: 0.28 Acres
    • Features: Sidewalks, Mature Trees
    Details
    • Additional structures: Barn Mini
    • Parcel number: 491618127029000300
    • Horse amenities: None

    Construction

    Type & style
    • Home type: SingleFamily
    • Architectural style: Traditional
    • Property subtype: Residential, Single Family Residence
    Materials
    • Brick, Vinyl Siding
    • Foundation: Slab
    Condition
    • Updated/Remodeled
    • New construction: No
    • Year built: 2002

    Utilities & green energy

    • Electric: 200+ Amp Service
    • Water: Public

    Community & HOA

    Community
    • Subdivision: Flat Branch
    HOA
    • Has HOA: Yes
    • Services included: Association Home Owners, Entrance Common, Insurance, Maintenance
    • HOA fee: $400 annually
    • HOA phone: 317-714-4004
    Location
    • Region: Indianapolis

    Financial & listing details

    • Price per square foot: $128/sqft
    • Tax assessed value: $315,900
    • Annual tax amount: $2,888
    • Date on market: 3/16/2026
    • Cumulative days on market: 43 days

    Price history

    DateEventPrice
    6/10/2026Sold$385,000$128/sqft
    Source: MIBOR as distributed by MLS GRID #22087392 Report a problem
    4/29/2026Pending sale$385,000$128/sqft
    Source: MIBOR as distributed by MLS GRID #22087392 Report a problem
    3/16/2026Listed for sale$385,000+1.3%$128/sqft
    Source: MIBOR as distributed by MLS GRID #22087392 Report a problem
    11/20/2025Listing removed$380,000$126/sqft
    Source: MIBOR as distributed by MLS GRID #22070027 Report a problem
    10/25/2025Listed for sale$380,000+50.2%$126/sqft
    Source: MIBOR as distributed by MLS GRID #22070027 Report a problem
    6/26/2018Sold$253,000-0.4%$84/sqft
    Source: MIBOR as distributed by MLS GRID #21566584 Report a problem
    6/7/2018Price change$254,000+1.6%$84/sqft
    Source: Keller Williams Indy Metro S #21566584 Report a problem
    5/19/2018Pending sale$250,000$83/sqft
    Source: Keller Williams Realty Indy Metro South #21566584 Report a problem
    5/17/2018Listed for sale$250,000$83/sqft
    Source: Keller Williams Realty Indy Metro South #21566584 Report a problem

    Public tax history

    YearProperty taxesTax assessment
    2025$2,887 +40.3%$315,900 +9.4%
    2024$2,057 -2.5%$288,700 +40.6%
    2023$2,111 +6.6%$205,300 -2.4%
    2022$1,980 -1.3%$210,400 +6.6%
    2021$2,006 -2%$197,400 -1.2%
    2020$2,047 +3%$199,800 -2%
    2019$1,988 -1.7%$203,900 +3%
    2018$2,022 -2.9%$198,000 -0.1%
    2017$2,082 +8.4%$198,200 +0.6%
    2016$1,920 -1.2%$197,000 +1.4%
    2014$1,943 +1.7%$194,300
    2013$1,911 $194,300 +1.7%
    2012$1,911 $191,100 -2.2%
    2011-- $195,400
    2010$1,954 $195,400
    2009$1,954 $195,400 -3.4%
    2007-- $202,200 +5.8%
    2006-- $191,100 +6.1%
    2005-- $180,100 -5.8%
    2004-- $191,100
    Find assessor info on the county website

    Neighborhood: South Franklin

    Nearby schools

    GreatSchools rating
    Get a cash offer in 3 minutes
    Find out how much your home could sell for in as little as 3 minutes with a no-obligation cash offer.
    Estimated market value
    $385,100
    Get a cash offer in 3 minutes
    Find out how much your home could sell for in as little as 3 minutes with a no-obligation cash offer.
    Estimated market value
    $385,100