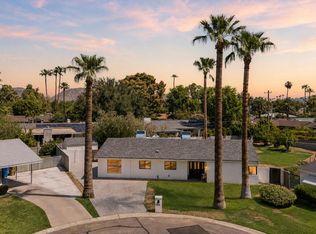
Rare new construction in North Central Phoenix, estimated for completion in late 2026 or early 2027. This thoughtfully designed property offers approximately 3,574 total square feet, including a 3,319-square-foot main residence and a separate 255-square-foot pool house.
The home features 10-foot ceilings throughout, a dramatic vaulted center ridge, spray-foam insulation, and an open-concept kitchen anchored by an oversized quartz island. The spacious primary suite includes a freestanding soaking tub and custom walk-in closet.
Designed for exceptional indoor-outdoor living, the approximately one-third-acre property also features a gazebo with a built-in barbecue and a resort-style backyard setting. Located near Royal Palm Park in the Sunnyslope High School district, with convenient access to Uptown, Downtown Phoenix, shopping, dining, hiking and major freeways. A rare opportunity to own a brand-new luxury home in an established North Central neighborhood.
For sale
$1,750,000
8236 N 15th Drive, Phoenix, AZ 85021
5beds
3,319sqft
Single Family Residence
Built in 2027
0.34 Acres Lot
$-- Zestimate®
$527/sqft
$-- HOA
What's special
- 20 days
- 859
- 67
Zillow last checked:
Listing updated:
Listed by:
Keith H Konetzni 602-565-1082,
Living Light Real Estate
Source: ARMLS,MLS#: 7080689
Facts & features
Interior
Bedrooms & bathrooms
- Bedrooms: 5
- Bathrooms: 4
- Full bathrooms: 4
Heating
- Heat Pump, Electric
Cooling
- Heat Pump, Central Air, Ceiling Fan(s)
Appliances
- Included: Refrigerator, Built-in Microwave, Dishwasher, Disposal, Gas Range, Built-In Electric Oven
Features
- Quartz Countertops, High Speed Internet, Master Downstairs, Eat-in Kitchen, Breakfast Bar, 9+ Flat Ceilings, Vaulted Ceiling(s), Kitchen Island, Full Bth Master Bdrm, Separate Shwr & Tub
- Flooring: Wood
- Windows: Screens, Low Emissivity Windows, Double Pane Windows
- Has basement: No
- Number of fireplaces: 1
- Fireplace features: Insert
Interior area
- Total structure area: 3,319
- Total interior livable area: 3,319 sqft
Property
Parking
- Total spaces: 4
- Parking features: Attached, Garage Door Opener, Over Height Garage
- Attached garage spaces: 2
- Uncovered spaces: 2
Features
- Stories: 1
- Patio & porch: Covered
- Exterior features: Built-in Barbecue
- Has private pool: Yes
- Pool features: Outdoor Pool, Diving Pool
- Spa features: None
- Fencing: Back Yard,Block
Lot
- Size: 0.34 Acres
- Features: Desert Back, Desert Front, Cul-De-Sac, Grass Front, Grass Back
Details
- Additional structures: Gazebo
- Parcel number: 15809008
Construction
Type & style
- Home type: SingleFamily
- Architectural style: A-Frame,Ranch
- Property subtype: Single Family Residence
Materials
- Stucco, Vertical Siding, Wood Frame, Stone
- Foundation: Slab
- Roof: Composition
Condition
- Year built: 2027
Details
- Builder name: Living Light Homes
Utilities & green energy
- Sewer: Public Sewer
Community & HOA
Community
- Subdivision: ROYAL ESTATES
HOA
- Has HOA: No
- Services included: No Fees
Location
- Region: Phoenix
Financial & listing details
- Price per square foot: $527/sqft
- Tax assessed value: $638,200
- Annual tax amount: $4,065
- Date on market: 9/15/2026
- Cumulative days on market: 19 days
- Listing terms: Cash,Conventional
- Ownership: Fee Simple
- Road surface type: Asphalt
Estimated market value
Not available
Estimated sales range
Not available
Not available
Price history
| Date | Event | Price |
|---|---|---|
| 9/16/2026 | Listed for sale | $1,750,000+122.9%$527/sqft |
Source:  ARMLS #7080689 Report a problem ARMLS #7080689 Report a problem | ||
| 12/3/2025 | Sold | $785,000+4.8%$237/sqft |
Source: ARMLS #6946078 Report a problem | ||
| 11/20/2025 | Pending sale | $749,000$226/sqft |
Source: ARMLS #6946078 Report a problem | ||
| 11/14/2025 | Listed for sale | $749,000$226/sqft |
Source: ARMLS #6946078 Report a problem | ||
Public tax history
| Year | Property taxes | Tax assessment |
|---|---|---|
| 2025 | $3,390 +4% | $63,820 -3.5% |
| 2024 | $3,258 +1.9% | $66,120 +135.8% |
| 2023 | $3,197 +2% | $28,037 -35.3% |
| 2022 | $3,133 +0.2% | $43,310 +9.8% |
| 2021 | $3,126 +1.9% | $39,450 -0.8% |
| 2020 | $3,069 +2.9% | $39,770 +12% |
| 2019 | $2,982 | $35,500 +3.2% |
| 2018 | $2,982 +0.3% | $34,410 -3.3% |
| 2017 | $2,974 +9.8% | $35,570 +7.4% |
| 2016 | $2,709 +2.4% | $33,120 +15% |
| 2015 | $2,647 | $28,810 +45.1% |
| 2014 | -- | $19,850 +20.8% |
| 2013 | -- | $16,430 -8.9% |
| 2012 | -- | $18,030 -34.9% |
| 2011 | -- | $27,680 -7.1% |
| 2010 | -- | $29,810 -12% |
| 2009 | -- | $33,860 -5.4% |
| 2008 | -- | $35,800 +13.8% |
| 2007 | -- | $31,450 +57.6% |
| 2006 | -- | $19,950 |
| 2005 | -- | $19,950 +12.7% |
| 2004 | -- | $17,700 |
| 2003 | -- | $17,700 +13.8% |
| 2002 | -- | $15,550 |
Find assessor info on the county website
Monthly payment
Est. payment
Payment breakdown
Explore the cost of this home by adjusting the details. Changes won't be saved.Climate risks
Neighborhood: North Mountain
Nearby schools
Schools provided by the listing agent
- Elementary: Richard E Miller School
- Middle: Royal Palm Middle School
- High: Sunnyslope High School
- District: Washington Elementary School District
Source: ARMLS. This data may not be complete. We recommend contacting the local school district to confirm school assignments for this home.

Similar homes
- $1,799,9504 bd3 ba3.4k sqft7717 N 7TH Avenue, Phoenix, AZ 85021For Sale
 MLS ID #7026046, Joshua A Brown, Premier Edge Realty, LLC. ARMLS
 - $1,895,0005 bd6 ba4.9k sqft1321 W GARDENIA Avenue, Phoenix, AZ 85021For Sale
 MLS ID #7051041, Eric Mininberg, Compass. ARMLS
 - $1,199,0005 bd5 ba4k sqft7801 N 16TH Lane, Phoenix, AZ 85021For Sale
 MLS ID #7043071, Scott Bryant, Keller Williams Arizona Realty. ARMLS
 - $975,0004 bd2 ba2.6k sqft504 W HARMONT Drive, Phoenix, AZ 85021For Sale
 MLS ID #7066564, Jennifer S Nelson, Compass. ARMLS
