Imagine this...waking to mountain silhouettes and ending the day by the firepit or in the pool. This luxurious Pulte Sunset model delivers a private-resort lifestyle everyday. With over 3,200 SF, 4 beds/3.5 baths, elegance shows in every direction. Living areas flow from formal dining, living & family rooms and a sunny breakfast nook to the extended covered patio with electric roll-down shades for true indoor-outdoor living. On a rare 20,100 SF lot you'll want to spend the days enjoying your salt-water pool with water feature, covered outdoor kitchen, gas fire pit, bocce court, travertine paths, RV gate. The primary suite opens to the patio & features a gorgeous walk-in shower & deep soaking tub. All this plus a quiet end-street setting tucked away from the bustle yet close to everything! There is no end to the memories that can be made in this gorgeous home. Evenings around the fire pit, weekends under the pergola BBQing with friends and family, summers in the salt water pool, leisure moments playing bocce ball, holidays around the fireplace.
Each bedroom has access to it's own bathroom with one bedroom having it's own ensuite and the other two bedrooms sharing a jack & jill bathroom.
The 3 car split garage means more flexibilty for use, while the RV gate gives access to the yard for toys and hobbies!
Come see all this home has to offer in Beautiful Waddell!
Sold for $775,000
$775,000
8236 N 180TH Drive, Waddell, AZ 85355
4beds
3,247sqft
Single Family Residence
Built in 2009
0.46 Acres Lot
$777,300 Zestimate®
$239/sqft
$4,354 Estimated rent
Home value
$777,300
$707,000 - $847,000
$4,354/mo
Zestimate® history
Owner options
List your home for rent
$4,354/mo
Rent Zestimate®
Find your next renter with Zillow Rental Manager. Plus, with online applications, you can quickly screen prospective tenants – for free.
$4,354/mo
Rent Zestimate®
Refinance and save
$3,645/mo
Est. payment
Refinancing to a lower rate could help reduce your monthly payments and save thousands over the life of the loan.
$3,645/mo
Est. payment
Explore your selling options
Work with a Zillow partner agent
Leverage their expertise and Zillow's premium Showcase listings to get your home seen by more buyers.
Get startedList with your own agent
Get your home in front of millions of buyers by listing it on Zillow.
Learn how to do itSell it yourself
Take full control of how buyers see your home on Zillow by listing For Sale by Owner (FSBO).
List your homeWhat's special
Holidays around the fireplaceRv gateSunny breakfast nookBocce courtQuiet end-street settingTravertine pathsGorgeous walk-in shower
Zillow last checked:
Listing updated:
Listed by:
Celeste McIvor 480-349-2657,
eXp Realty,
Jephthah McIvor 480-322-1768,
eXp Realty
Bought with:
Jana King, BR529902000
Kings and Associates Realty
Source: ARMLS,MLS#: 6947082
Facts & features
Interior
Bedrooms & bathrooms
- Bedrooms: 4
- Bathrooms: 4
- Full bathrooms: 3
- 1/2 bathrooms: 1
Heating
- Natural Gas
Cooling
- Central Air, Ceiling Fan(s)
Appliances
- Included: Gas Cooktop, Built-In Gas Oven
Features
- High Speed Internet, Granite Counters, Double Vanity, Breakfast Bar, Kitchen Island, Pantry, Full Bth Master Bdrm, Separate Shwr & Tub
- Flooring: Carpet, Tile
- Windows: Solar Screens, Double Pane Windows, Mechanical Sun Shds, Tinted Windows
- Has basement: No
- Has fireplace: Yes
- Fireplace features: Living Room, Gas
Interior area
- Total structure area: 3,247
- Total interior livable area: 3,247 sqft
Property
Parking
- Total spaces: 6
- Parking features: RV Gate, Garage Door Opener, Direct Access
- Garage spaces: 3
- Uncovered spaces: 3
Features
- Stories: 1
- Patio & porch: Covered, Patio
- Exterior features: Other, Private Yard, Built-in Barbecue
- Has private pool: Yes
- Spa features: None
- Fencing: Block
- Has view: Yes
- View description: Mountain(s)
Lot
- Size: 0.46 Acres
- Features: Sprinklers In Rear, Sprinklers In Front, Desert Back, Desert Front
Details
- Additional structures: Gazebo
- Parcel number: 50210147
Construction
Type & style
- Home type: SingleFamily
- Architectural style: Ranch
- Property subtype: Single Family Residence
Materials
- Stucco, Wood Frame, Painted
- Roof: Tile
Condition
- Year built: 2009
Details
- Builder name: Pulte
Utilities & green energy
- Sewer: Public Sewer
- Water: Pvt Water Company
Community & HOA
Community
- Features: Playground, Biking/Walking Path
- Subdivision: WHITE TANK FOOTHILLS PARCEL 10 AMD
HOA
- Has HOA: Yes
- Services included: Maintenance Grounds
- HOA fee: $104 monthly
- HOA name: White Tank Foothills
- HOA phone: 602-957-9191
Location
- Region: Waddell
Financial & listing details
- Price per square foot: $239/sqft
- Tax assessed value: $542,200
- Annual tax amount: $2,644
- Date on market: 12/28/2025
- Cumulative days on market: 13 days
- Listing terms: Cash,Conventional,1031 Exchange,VA Loan
- Ownership: Fee Simple
Price history
| Date | Event | Price |
|---|---|---|
| 1/9/2026 | Sold | $775,000+3.3%$239/sqft |
Source:  ARMLS #6947082 Report a problem ARMLS #6947082 Report a problem | ||
| 11/26/2025 | Pending sale | $750,000$231/sqft |
Source: ARMLS #6947082 Report a problem | ||
| 11/14/2025 | Listed for sale | $750,000+147.8%$231/sqft |
Source: ARMLS #6947082 Report a problem | ||
| 10/13/2009 | Sold | $302,703$93/sqft |
Source: Public Record Report a problem | ||
Public tax history
| Year | Property taxes | Tax assessment |
|---|---|---|
| 2025 | $2,337 -0.8% | $54,220 -11.6% |
| 2024 | $2,357 +3.7% | $61,330 +85.5% |
| 2023 | $2,273 -10.6% | $33,054 -14.9% |
| 2022 | $2,542 -4.7% | $38,830 +4.2% |
| 2021 | $2,667 +2.5% | $37,270 +6.2% |
| 2020 | $2,603 +1.3% | $35,110 +3.5% |
| 2019 | $2,568 | $33,920 +9.4% |
| 2018 | $2,568 +5.3% | $31,000 +3.1% |
| 2017 | $2,438 +13.8% | $30,060 +0% |
| 2016 | $2,143 -8.1% | $30,050 +2.7% |
| 2015 | $2,333 | $29,250 +12.8% |
| 2014 | -- | $25,920 +33.8% |
| 2013 | -- | $19,370 -1.1% |
| 2012 | -- | $19,580 -5.2% |
| 2011 | -- | $20,660 +29.1% |
| 2010 | -- | $16,000 |
| 2009 | -- | $16,000 -47.6% |
| 2008 | -- | $30,560 |
Find assessor info on the county website
Neighborhood: 85355
Nearby homes
- $550,0003 bd2 ba2.1k sqft8230 N 180th Dr, Waddell, AZ 85355Sold
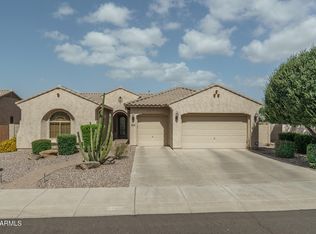
- $586,600-- bd4 ba3k sqft18022 W Griswold Rd, Waddell, AZ 85355Off Market
- $569,6003 bd3 ba2.5k sqft8224 N 180th Dr, Waddell, AZ 85355Off Market
- $577,600-- bd4 ba3k sqft18027 W Las Palmaritas Dr, Waddell, AZ 85355Off Market
- $636,200-- bd4 ba3k sqft18016 W Griswold Rd, Waddell, AZ 85355Off Market
- $659,600-- bd4 ba3.2k sqft18021 W Las Palmaritas Dr, Waddell, AZ 85355Off Market
- $698,0004 bd4 ba3.2k sqft18019 W Griswold Rd, Waddell, AZ 85355Off Market
- $498,100-- bd3 ba2.5k sqft8218 N 180th Dr, Waddell, AZ 85355Off Market
Nearby schools
GreatSchools rating
- 7/10Mountain View SchoolGrades: PK-8Distance: 1.5 mi
- 8/10Shadow Ridge High SchoolGrades: 7-12Distance: 2.1 mi
Schools provided by the listing agent
- Elementary: Mountain View
- Middle: Mountain View
- High: Shadow Ridge High School
- District: Dysart Unified District
Source: ARMLS. This data may not be complete. We recommend contacting the local school district to confirm school assignments for this home.
Get a cash offer in 3 minutes
Find out how much your home could sell for in as little as 3 minutes with a no-obligation cash offer.
Estimated market value
$777,300
Get a cash offer in 3 minutes
Find out how much your home could sell for in as little as 3 minutes with a no-obligation cash offer.
Estimated market value
$777,300
- Arizona
- Maricopa County
- Waddell
- 85355
- 8236 N 180TH Drive
Nearby cities
Nearby zip codes
Other Waddell Topics
