Skip main navigation
Sold for $379,900
  • $379,900

    8236 Shady Nook Ct, Pasadena, MD 21122

    3beds
    1,820sqft
    Townhouse
    Built in 1989
    2,000 Square Feet Lot
    $379,900 Zestimate®
    $209/sqft
    $2,812 Estimated rent

    Home value

    $379,900

    $357,000 - $403,000

    $2,812/mo

    Zestimate® history
    Loading
    Loading...

    Owner options

    List your home for rent

    $2,812/mo

    Rent Zestimate®

    Find your next renter with Zillow Rental Manager. Plus, with online applications, you can quickly screen prospective tenants – for free.

    Learn more

    $2,812/mo

    Rent Zestimate®

    Refinance and save

    $2,549/mo

    Est. payment

    Refinancing to a lower rate could help reduce your monthly payments and save thousands over the life of the loan.

    See today's rates

    $2,549/mo

    Est. payment

    Explore your selling options

    Work with a Zillow partner agent

    Leverage their expertise and Zillow's premium Showcase listings to get your home seen by more buyers.

    Get started

    List with your own agent

    Get your home in front of millions of buyers by listing it on Zillow.

    Learn how to do it

    Sell it yourself

    Take full control of how buyers see your home on Zillow by listing For Sale by Owner (FSBO).

    List your home

    What's special

    Cozy fireplaceNewer garbage disposalNew paint throughoutNew stainless steel stoveNew dishwasherBreakfast barComfortable family room
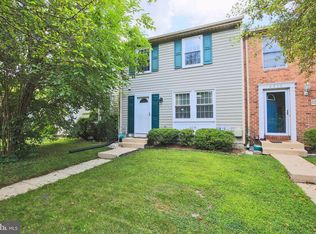
    Welcome to this beautifully updated 3 bedroom, 1 full bath, 2 half bath townhome that offers a perfect combination of comfort, style, and thoughtful upgrades. Step inside to find new luxury vinyl plank flooring, updated lighting and new paint throughout, creating a fresh and inviting atmosphere. Enjoy cooking and gathering in the updated kitchen with granite countertops, a breakfast bar, a new stainless steel stove and a new dishwasher, a newer garbage disposal, and freshly painted cabinetry creating a space that is both functional and appealing for everyday living. Upstairs, you’ll find well-proportioned bedrooms offering luxury vinyl plank flooring and a full bath renovation in 2017. The lower level offers a comfortable family room, perfect for movie or game nights, along with a cozy fireplace to enjoy on cooler spring evenings. Step outside to a large rear deck, perfect for relaxing evenings, entertaining guests, and enjoying outdoor dining all spring and summer long. Additional 2026 updates include all new windows, a new door to the deck, a new HVAC system w/transferrable warranty, new toilets in both half baths, new attic insulation (2025), new sump pump (2021), new electrical panel (2020), roof replacement (2019), and a hot water heater replacement (2015), adding both efficiency and peace of mind. With its blend of modern updates and practical improvements, this home is move-in ready and designed for today’s lifestyle.

    Zillow last checked:

    Listing updated:

    Listed by:

    Christine Hersey 240-401-9866,

    RE/MAX Results

    Bought with:

    Katelyn Hooper, 655872

    Willow Oaks Realty, LLC.

    Source: Bright MLS,MLS#: MDAA2139436MLS Logo

    Facts & features

    Interior

    Bedrooms & bathrooms
    • Bedrooms: 3
    • Bathrooms: 3
    • Full bathrooms: 1
    • 1/2 bathrooms: 2
    • Main level bathrooms: 1
    Primary bedroom
    • Features: Flooring - Luxury Vinyl Plank, Lighting - Ceiling, Attached Bathroom
    • Level: Upper
    Bedroom 2
    • Features: Flooring - Luxury Vinyl Plank
    • Level: Upper
    Bedroom 3
    • Features: Flooring - Luxury Vinyl Plank
    • Level: Upper
    Bathroom 1
    • Features: Flooring - Luxury Vinyl Tile
    • Level: Main
    Bathroom 2
    • Features: Bathroom - Tub Shower, Flooring - Luxury Vinyl Tile
    • Level: Upper
    Bathroom 3
    • Features: Flooring - Luxury Vinyl Tile
    • Level: Lower
    Dining room
    • Features: Flooring - Luxury Vinyl Plank, Lighting - Ceiling
    • Level: Main
    Family room
    • Features: Flooring - Luxury Vinyl Plank, Lighting - Ceiling
    • Level: Lower
    Kitchen
    • Features: Flooring - Luxury Vinyl Plank, Kitchen - Electric Cooking, Breakfast Bar, Granite Counters, Lighting - Ceiling, Pantry
    • Level: Main
    Living room
    • Features: Flooring - Luxury Vinyl Plank, Recessed Lighting, Built-in Features
    • Level: Main
    Heating
    • Heat Pump, Electric
    Cooling
    • Central Air, Electric
    Appliances
    • Included: Microwave, Dishwasher, Disposal, Dryer, Refrigerator, Cooktop, Water Heater, Washer, Electric Water Heater
    • Laundry: In Basement, Dryer In Unit, Washer In Unit
    Features
    • Bathroom - Tub Shower, Primary Bath(s), Walk-In Closet(s), Attic, Built-in Features, Pantry, Recessed Lighting
    • Flooring: Luxury Vinyl
    • Doors: Storm Door(s), Sliding Glass
    • Windows: Screens, Double Pane Windows
    • Basement: Connecting Stairway
    • Number of fireplaces: 1
    Interior area
    • Total structure area: 1,820
    • Total interior livable area: 1,820 sqft
    • Finished area above ground: 1,220
    • Finished area below ground: 600

    Property

    Parking
    • Total spaces: 2
    • Parking features: Unassigned, Parking Lot
    Accessibility
    • Accessibility features: None
    Features
    • Levels: Three
    • Stories: 3
    • Patio & porch: Deck
    • Exterior features: Sidewalks, Street Lights
    • Pool features: None
    • Fencing: Full,Wood,Back Yard
    Lot
    • Size: 2,000 sqft
    Details
    • Additional structures: Above Grade, Below Grade
    • Parcel number: 020304190044326
    • Zoning: R5
    • Special conditions: Standard

    Construction

    Type & style
    • Home type: Townhouse
    • Architectural style: Colonial
    • Property subtype: Townhouse
    Materials
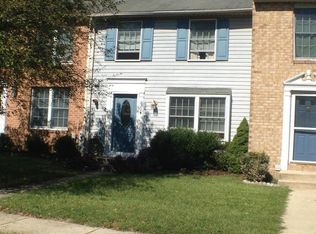
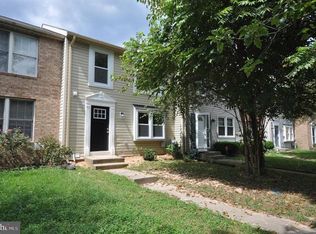
    • Brick Front, Vinyl Siding
    • Foundation: Concrete Perimeter
    • Roof: Architectural Shingle
    Condition
    • Very Good
    • New construction: No
    • Year built: 1989

    Utilities & green energy

    • Sewer: Public Sewer
    • Water: Public
    • Utilities for property: Cable Available

    Community & neighborhood

    Security
    • Security features: Smoke Detector(s)
    Location
    • Region: Pasadena
    • Subdivision: Aspen Park

    HOA & financial

    HOA
    • Has HOA: Yes
    • HOA fee: $242 quarterly
    • Amenities included: Tot Lots/Playground
    • Services included: Management, Snow Removal, Common Area Maintenance
    • Association name: PROCOM MANAGEMENT

    Other

    Other facts
    • Listing agreement: Exclusive Right To Sell
    • Listing terms: Cash,Conventional,FHA,VA Loan
    • Ownership: Fee Simple

    Price history

    DateEventPrice
    5/29/2026Sold$379,900$209/sqft
    Source: Bright MLS #MDAA2139436 Report a problem
    5/8/2026Pending sale$379,900$209/sqft
    Source: Bright MLS #MDAA2139436 Report a problem
    4/9/2026Contingent$379,900$209/sqft
    Source: Bright MLS #MDAA2139436 Report a problem
    4/2/2026Listed for sale$379,900+68.8%$209/sqft
    Source: Bright MLS #MDAA2139436 Report a problem
    9/11/2012Listing removed$1,650$1/sqft
    Source: Long & Foster Real Estate #AA7905840 Report a problem
    8/14/2012Listed for rent$1,650$1/sqft
    Source: Long & Foster Real Estate #AA7905840 Report a problem
    7/7/2011Listing removed$225,000$124/sqft
    Source: BIRDVIEW Technologies. Inc. #AA7559194 Report a problem
    3/25/2011Listed for sale$225,000+32.4%$124/sqft
    Source: BIRDVIEW Technologies. Inc. #AA7559194 Report a problem
    8/21/2003Sold$170,000+28.8%$93/sqft
    Source: Public Record Report a problem
    10/1/2001Sold$132,000+25.1%$73/sqft
    Source: Public Record Report a problem
    10/17/1995Sold$105,500$58/sqft
    Source: Public Record Report a problem

    Public tax history

    YearProperty taxesTax assessment
    2025$3,378 +24.1%$267,433 +7.6%
    2024$2,721 +3.2%$248,500 +3%
    2023$2,636 +7.7%$241,367 +3%
    2022$2,448 +3.1%$234,233 +3.1%
    2021$2,373 +2%$227,100 +2.1%
    2020$2,327 +2%$222,500 -2%
    2019$2,281 +5.5%$227,100 +6.5%
    2018$2,163 +2.2%$213,300 +2.8%
    2017$2,116 $207,567 +2.8%
    2016-- $201,833 +2.9%
    2015-- $196,100
    2014-- $196,100
    2013-- $196,100 -11.6%
    2012-- $221,800
    2011-- $221,800
    2010-- $221,800 -16.7%
    2009-- $266,270 +16.3%
    2008-- $228,880 +19.5%
    2007-- $191,490 +24.3%
    2006-- $154,100 +10.3%
    2005-- $139,656 +11.5%
    2004-- $125,213 +13%
    2003-- $110,770 +1.2%
    2002-- $109,406 +1.3%
    2001-- $108,043

    Find assessor info on the county website

    Neighborhood: 21122

    Nearby schools

    GreatSchools rating
    Schools provided by the listing agent
    • District: Anne Arundel County Public Schools

    Source: Bright MLS. This data may not be complete. We recommend contacting the local school district to confirm school assignments for this home.

    Get a cash offer in 3 minutes
    Find out how much your home could sell for in as little as 3 minutes with a no-obligation cash offer.
    Estimated market value
    $379,900
    Get a cash offer in 3 minutes
    Find out how much your home could sell for in as little as 3 minutes with a no-obligation cash offer.
    Estimated market value
    $379,900