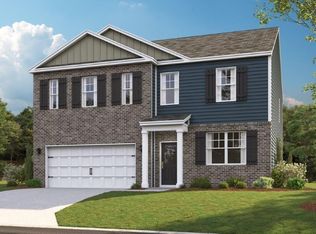
The Mansfield plan at Harbor Crest in Ooletewah, TN offers a three-car garage and all the extra space you need. The foyer leads to an open concept living and kitchen area. This plan includes a formal dining room, making it perfect for hosting. The kitchen is equipped with spacious cabinets and an island with countertop seating. The main floor also includes a bedroom, which could serve as an office or guest room, and a powder room for convenience. Upstairs includes a versatile loft for recreation or extra casual living space, three large secondary bedrooms, plus a primary bedroom with a private bathroom. Enjoy having the laundry room upstairs.
Pending
$573,620
8236 Summerlin Pl, Ooltewah, TN 37363
5beds
3,411sqft
Single Family Residence
Built in 2026
7,187 Square Feet Lot
$573,900 Zestimate®
$168/sqft
$75/mo HOA
What's special
Island with countertop seatingPowder roomThree-car garageLaundry room upstairsThree large secondary bedroomsFormal dining room
- 82 days
- 27
- 3
Zillow last checked:
Listing updated:
Listed by:
Riley Wallman 423-596-5557,
DHI Inc 865-338-5674
Source: Greater Chattanooga Realtors,MLS#: 1538239
Facts & features
Interior
Bedrooms & bathrooms
- Bedrooms: 5
- Bathrooms: 4
- Full bathrooms: 3
- 1/2 bathrooms: 1
Heating
- Central, Natural Gas
Cooling
- Central Air
Appliances
- Included: Disposal, Dishwasher, Free-Standing Gas Range, Microwave, Refrigerator
- Laundry: Electric Dryer Hookup, Laundry Room, Upper Level, Washer Hookup
Features
- Eat-in Kitchen, High Ceilings, Kitchen Island, Open Floorplan, Walk-In Closet(s), Tub/shower Combo, En Suite, Sitting Area, Separate Dining Room
- Flooring: Carpet, Luxury Vinyl, Tile
- Windows: Insulated Windows
- Has basement: No
- Number of fireplaces: 1
- Fireplace features: Gas Log, Living Room
Interior area
- Total structure area: 3,411
- Total interior livable area: 3,411 sqft
- Finished area above ground: 3,411
Video & virtual tour
Property
Parking
- Total spaces: 3
- Parking features: Concrete, Driveway, Garage, Garage Door Opener, Garage Faces Front
- Attached garage spaces: 3
Features
- Levels: Two
- Patio & porch: Patio, Porch, Porch - Covered
- Exterior features: Dock
- Pool features: Community
- Waterfront features: Lake Privileges
Lot
- Size: 7,187 Square Feet
- Dimensions: 60 x 120
- Features: Level
Details
- Parcel number: 00
Construction
Type & style
- Home type: SingleFamily
- Architectural style: Contemporary
- Property subtype: Single Family Residence
Materials
- Brick, Fiber Cement
- Foundation: Slab
- Roof: Shingle
Condition
- New construction: Yes
- Year built: 2026
Details
- Builder name: D.R. Horton
Utilities & green energy
- Sewer: Public Sewer
- Water: Public
- Utilities for property: Cable Available, Electricity Connected, Natural Gas Available, Water Connected
Community & HOA
Community
- Features: Dock, Pool
- Security: Smoke Detector(s)
- Subdivision: Harbor Crest
HOA
- Has HOA: Yes
- Amenities included: Boat Dock, Pool
- HOA fee: $900 annually
Location
- Region: Ooltewah
Financial & listing details
- Price per square foot: $168/sqft
- Annual tax amount: $2,698
- Date on market: 7/7/2026
- Listing terms: Cash,Conventional,FHA,VA Loan
Estimated market value
$573,900
$545,000 - $603,000
$3,197/mo
Price history
| Date | Event | Price |
|---|---|---|
| 7/7/2026 | Pending sale | $573,620$168/sqft |
Source: Greater Chattanooga Realtors #1538239 Report a problem | ||
| 7/7/2026 | Listed for sale | $573,620$168/sqft |
Source: Greater Chattanooga Realtors #1538239 Report a problem | ||
Public tax history
Tax history is unavailable.
Monthly payment
Est. payment
Payment breakdown
Explore the cost of this home by adjusting the details. Changes won't be saved.Climate risks
Neighborhood: 37363
Nearby schools
Schools provided by the listing agent
- Elementary: Ooltewah Elementary
- Middle: Hunter Middle
- High: Ooltewah
Source: Greater Chattanooga Realtors. This data may not be complete. We recommend contacting the local school district to confirm school assignments for this home.
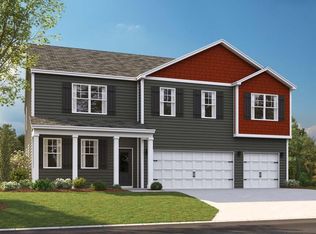
- $572,2405 bd4 ba3.4k sqft8215 Summerlin Pl, Ooltewah, TN 37363New Construction
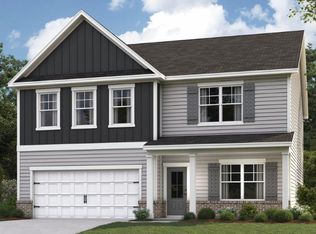
- $497,1854 bd3 ba2.8k sqft8248 Summerlin Pl, Ooltewah, TN 37363New Construction
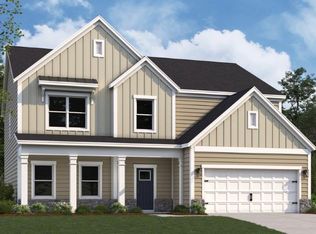
- $544,7304 bd3 ba2.7k sqft8242 Summerlin Pl, Ooltewah, TN 37363New Construction
- $490,0054 bd3 ba2.8k sqft8212 Summerlin Pl, Ooltewah, TN 37363Pending
Similar homes
- $572,2405 bd4 ba3.4k sqft8215 Summerlin Pl, Ooltewah, TN 37363New ConstructionGreater Chattanooga Realtors
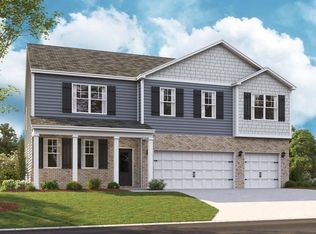
- $544,5805 bd4 ba3.4k sqft7994 Watercolour Ln, Ooltewah, TN 37363New Construction
 Greater Chattanooga Realtors
 - $497,1854 bd3 ba2.8k sqft8248 Summerlin Pl, Ooltewah, TN 37363New ConstructionMLS ID #1542066, Riley Wallman. Greater Chattanooga Realtors
- from $454,9904 bd3 ba2.8k sqftHanover Plan, Harbor Crest, Ooltewah, TN 37363New Construction
 DR Horton
