This beautifully updated home is all about comfort, style, and easy living—highlighted by an expansive screened-in porch that’s perfect for relaxing, dining, or entertaining in any season. Whether you're enjoying your morning coffee or hosting friends on a summer evening, this space is sure to be your favorite spot. Inside, you'll find a fully renovated home, updated kitchen and bathrooms, with hardwood floors throughout both levels. The generously sized bedrooms offer plenty of room to unwind, and the fully finished basement includes a stylish wine bar and a cozy relaxation area—ideal for movie nights or weekend hangouts with updated LVP flooring and a fully renovated bathroom. Step outside to a zero-maintenance deck, rear patio, and a fully fenced, professionally landscaped yard, complete with a front and back sprinkler system for easy upkeep. With a perfect mix of updated interiors and standout outdoor living, this home is ready for you to move in and make it your own.
Sold for $715,000
$715,000
8236 Sunset Dr, Manassas, VA 20110
4beds
2,855sqft
Single Family Residence
Built in 1996
0.42 Acres Lot
$720,300 Zestimate®
$250/sqft
$3,627 Estimated rent
Home value
$720,300
$670,000 - $778,000
$3,627/mo
Zestimate® history
Owner options
List your home for rent
$3,627/mo
Rent Zestimate®
Find your next renter with Zillow Rental Manager. Plus, with online applications, you can quickly screen prospective tenants – for free.
$3,627/mo
Rent Zestimate®
Refinance and save
$4,660/mo
Est. payment
Refinancing to a lower rate could help reduce your monthly payments and save thousands over the life of the loan.
$4,660/mo
Est. payment
Explore your selling options
Work with a Zillow partner agent
Leverage their expertise and Zillow's premium Showcase listings to get your home seen by more buyers.
Get startedList with your own agent
Get your home in front of millions of buyers by listing it on Zillow.
Learn how to do itSell it yourself
Take full control of how buyers see your home on Zillow by listing For Sale by Owner (FSBO).
List your homeWhat's special
Fully finished basementZero-maintenance deckRear patioGenerously sized bedroomsExpansive screened-in porchCozy relaxation areaHardwood floors
Zillow last checked:
Listing updated:
Listed by:
Robby Rowland 703-477-6794,
Rowland and Associates Realty, LLC.
Bought with:
Laura Sacher, 5014525
Compass
Source: Bright MLS,MLS#: VAPW2093302
Facts & features
Interior
Bedrooms & bathrooms
- Bedrooms: 4
- Bathrooms: 4
- Full bathrooms: 3
- 1/2 bathrooms: 1
- Main level bathrooms: 1
Basement
- Area: 900
Heating
- Forced Air, Programmable Thermostat, Humidity Control, Natural Gas
Cooling
- Central Air, Ceiling Fan(s), Attic Fan, Natural Gas
Appliances
- Included: Microwave, Dryer, Dishwasher, Disposal, Energy Efficient Appliances, Extra Refrigerator/Freezer, Ice Maker, Double Oven, Oven/Range - Gas, Refrigerator, Stainless Steel Appliance(s), Washer, Gas Water Heater
- Laundry: Main Level
Features
- Ceiling Fan(s), Combination Dining/Living, Crown Molding, Floor Plan - Traditional, Kitchen Island, Kitchen - Table Space, Primary Bath(s), Recessed Lighting, Upgraded Countertops, Wainscotting, Walk-In Closet(s), Bar, Cathedral Ceiling(s), Vaulted Ceiling(s)
- Flooring: Wood, Luxury Vinyl, Tile/Brick
- Windows: Double Hung, ENERGY STAR Qualified Windows, Skylight(s), Window Treatments
- Basement: Full,Finished,Walk-Out Access
- Number of fireplaces: 1
- Fireplace features: Wood Burning
Interior area
- Total structure area: 2,900
- Total interior livable area: 2,855 sqft
- Finished area above ground: 2,000
- Finished area below ground: 855
Property
Parking
- Total spaces: 2
- Parking features: Oversized, Attached
- Attached garage spaces: 2
Accessibility
- Accessibility features: None
Features
- Levels: Three
- Stories: 3
- Patio & porch: Deck, Patio, Porch, Screened
- Exterior features: Extensive Hardscape, Lawn Sprinkler, Sidewalks, Bump-outs
- Pool features: None
- Fencing: Wood
- Has view: Yes
- View description: Street, Trees/Woods
Lot
- Size: 0.42 Acres
- Features: Backs to Trees, Landscaped, Wooded
Details
- Additional structures: Above Grade, Below Grade, Outbuilding
- Parcel number: 7796170899
- Zoning: R4
- Special conditions: Standard
Construction
Type & style
- Home type: SingleFamily
- Architectural style: Colonial
- Property subtype: Single Family Residence
Materials
- Vinyl Siding
- Foundation: Concrete Perimeter
- Roof: Architectural Shingle
Condition
- Excellent
- New construction: No
- Year built: 1996
Utilities & green energy
- Sewer: Public Sewer
- Water: Public
Community & HOA
Community
- Security: Exterior Cameras, Security System, Fire Sprinkler System
- Subdivision: Sunnybrook Estates
HOA
- Has HOA: No
Location
- Region: Manassas
Financial & listing details
- Price per square foot: $250/sqft
- Tax assessed value: $569,000
- Annual tax amount: $5,432
- Date on market: 5/8/2025
- Listing agreement: Exclusive Right To Sell
- Ownership: Fee Simple
Price history
| Date | Event | Price |
|---|---|---|
| 6/11/2025 | Sold | $715,000+2.3%$250/sqft |
Source:  Bright MLS #VAPW2093302 Report a problem Bright MLS #VAPW2093302 Report a problem | ||
| 5/11/2025 | Pending sale | $699,000$245/sqft |
Source: Bright MLS #VAPW2093302 Report a problem | ||
| 5/8/2025 | Listed for sale | $699,000$245/sqft |
Source: Bright MLS #VAPW2093302 Report a problem | ||
Public tax history
| Year | Property taxes | Tax assessment |
|---|---|---|
| 2025 | $5,579 +5.1% | $569,000 +6.6% |
| 2024 | $5,310 -1.9% | $533,900 +2.7% |
| 2023 | $5,411 -6.9% | $520,000 +1.1% |
| 2022 | $5,811 +7.5% | $514,400 +16.4% |
| 2021 | $5,404 +2% | $442,100 +2.9% |
| 2020 | $5,297 +107.4% | $429,600 +1.6% |
| 2019 | $2,554 -44.5% | $423,000 +11% |
| 2018 | $4,601 +7.1% | $381,000 -0.5% |
| 2017 | $4,295 | $382,900 +9.3% |
| 2016 | $4,295 +3.2% | $350,300 +5% |
| 2015 | $4,161 | $333,600 +0.5% |
| 2014 | $4,161 | $331,900 +19.6% |
| 2013 | -- | $277,600 +0.7% |
| 2012 | -- | $275,600 +21.9% |
| 2010 | -- | $226,100 -0.3% |
| 2009 | -- | $226,800 -24.8% |
| 2008 | -- | $301,700 -31% |
| 2007 | -- | $437,000 -10% |
| 2006 | -- | $485,300 +38.5% |
| 2005 | -- | $350,300 +21.5% |
| 2004 | -- | $288,200 +10.4% |
| 2003 | -- | $261,100 +2.8% |
| 2002 | -- | $254,000 +21.8% |
| 2001 | -- | $208,500 |
Find assessor info on the county website
Neighborhood: Loch Lomond
Nearby homes
- $799,9994 bd4 ba3.5k sqft8238 Sunset Dr, Manassas, VA 20110Sold

- $655,6003 bd-- ba3.1k sqft8234 Sunset Dr, Manassas, VA 20110Off Market
- $680,9004 bd4 ba3.3k sqft8246 Highland St, Manassas, VA 20110Off Market
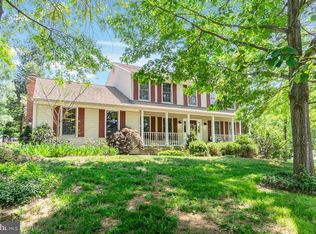
- $617,4004 bd2 ba2.1k sqft8240 Sunset Dr, Manassas, VA 20110Off Market
- $640,3004 bd2 ba2.3k sqft8237 Sunset Dr, Manassas, VA 20110Off Market
- $593,7003 bd2 ba1.9k sqft8247 Highland St, Manassas, VA 20110Off Market
- $624,3004 bd3 ba3k sqft8248 Highland St, Manassas, VA 20110Off Market
- $605,9006 bd4 ba1.2k sqft8242 Sunset Dr, Manassas, VA 20110Off Market
Nearby schools
GreatSchools rating
- 3/10Suella G. Ellis Elementary SchoolGrades: PK-5Distance: 1.4 mi
- 4/10Parkside Middle SchoolGrades: 6-8Distance: 1.8 mi
- 5/10Osbourn Park High SchoolGrades: 9-12Distance: 2.4 mi
Schools provided by the listing agent
- District: Prince William County Public Schools
Source: Bright MLS. This data may not be complete. We recommend contacting the local school district to confirm school assignments for this home.
Get a cash offer in 3 minutes
Find out how much your home could sell for in as little as 3 minutes with a no-obligation cash offer.
Estimated market value
$720,300
Get a cash offer in 3 minutes
Find out how much your home could sell for in as little as 3 minutes with a no-obligation cash offer.
Estimated market value
$720,300
- Virginia
- Prince William County
- Manassas
- 20110
- Loch Lomond
- 8236 Sunset Dr
