Nestled at the end of a quiet cul-de-sac with virtually no traffic, this inviting manufactured home in Garden City’s premier gated community, Shenandoah Estates, offers the perfect blend of comfort and accessibility. The spacious layout features low-maintenance, modern LVP flooring throughout and has been thoughtfully updated with widened doorways to easily accommodate a wheelchair. You’ll love the generously sized bedrooms and bathrooms, a large kitchen pantry that makes organization a breeze, and the blazing-fast speeds of fiber-optic internet. Outside, the property includes two convenient storage sheds and all the perks of a secure, age-qualified community, including a clubhouse, swimming pool, dog park, and available on-site RV storage. Vacant, easy to show, and ready for immediate move-in.
Sold
Price Unknown
8236 W Vicksburg Ln, Garden City, ID 83714
3beds
2baths
1,242sqft
Mobile/Manu Rented Lot, Manufactured Home
Built in 1999
-- sqft lot
$-- Zestimate®
$--/sqft
$2,316 Estimated rent
Home value
Not available
Estimated sales range
Not available
$2,316/mo
Zestimate® history
Owner options
List your home for rent
$2,316/mo
Rent Zestimate®
Find your next renter with Zillow Rental Manager. Plus, with online applications, you can quickly screen prospective tenants – for free.
$2,316/mo
Rent Zestimate®
Refinance and save
$895/mo
Est. payment
Refinancing to a lower rate could help reduce your monthly payments and save thousands over the life of the loan.
$895/mo
Est. payment
Explore your selling options
Work with a Zillow partner agent
Leverage their expertise and Zillow's premium Showcase listings to get your home seen by more buyers.
Get startedList with your own agent
Get your home in front of millions of buyers by listing it on Zillow.
Learn how to do itSell it yourself
Take full control of how buyers see your home on Zillow by listing For Sale by Owner (FSBO).
List your homeWhat's special
Inviting manufactured homeSpacious layoutTwo convenient storage sheds
Zillow last checked:
Listing updated:
Listed by:
Adrienne Tarkenton Main:208-297-3183,
Grove Realty, LLC
Bought with:
Adrienne Tarkenton
Grove Realty, LLC
Source: IMLS,MLS#: 98992342
Facts & features
Interior
Bedrooms & bathrooms
- Bedrooms: 3
- Bathrooms: 2
- Main level bathrooms: 2
- Main level bedrooms: 3
Primary bedroom
- Level: Main
- Area: 176
- Dimensions: 11 x 16
Bedroom 2
- Level: Main
- Area: 143
- Dimensions: 11 x 13
Bedroom 3
- Level: Main
- Area: 121
- Dimensions: 11 x 11
Kitchen
- Level: Main
- Area: 165
- Dimensions: 11 x 15
Living room
- Level: Main
- Area: 220
- Dimensions: 20 x 11
Heating
- Heat Pump
Cooling
- Central Air
Appliances
- Included: Electric Water Heater, Water Heater, Tank Water Heater, Dishwasher, Oven/Range Built-In, Washer, Dryer
Features
- Bath-Master, Bed-Master Main Level, Walk-In Closet(s), Breakfast Bar, Pantry, Laminate Counters, Number of Baths Main Level: 2
- Has basement: No
- Has fireplace: No
Interior area
- Total structure area: 1,242
- Total interior livable area: 1,242 sqft
- Finished area above ground: 1,242
- Finished area below ground: 0
Property
Parking
- Total spaces: 1
- Parking features: Carport, Driveway
- Carport spaces: 1
- Has uncovered spaces: Yes
Accessibility
- Accessibility features: Roll In Shower, Accessible Approach with Ramp
Features
- Levels: One
- Patio & porch: Covered Patio/Deck
- Fencing: Cross Fenced,Metal
Lot
- Features: Cul-De-Sac, Auto Sprinkler System, Full Sprinkler System
Details
- Additional structures: Shed(s)
- Parcel number: MREDM992301
Construction
Type & style
- Home type: MobileManufactured
- Property subtype: Mobile/Manu Rented Lot, Manufactured Home
Materials
- Roof: Composition
Condition
- Year built: 1999
Utilities & green energy
- Water: Public
- Utilities for property: Sewer Connected, Cable Connected
Community & HOA
Community
- Features: Gated
- Subdivision: Shenandoah
HOA
- Has HOA: Yes
- HOA fee: $895 monthly
Location
- Region: Garden City
Financial & listing details
- Tax assessed value: $106,900
- Annual tax amount: $466
- Date on market: 7/1/2026
- Listing terms: Cash,Conventional,FHA,VA Loan
- Ownership: Less Than Fee Simple
Price history
Price history is unavailable.
Public tax history
| Year | Property taxes | Tax assessment |
|---|---|---|
| 2025 | $472 -2.9% | $106,900 -2.6% |
| 2024 | $486 +10.4% | $109,700 +2.6% |
| 2023 | $440 +5.3% | $106,900 +2.3% |
| 2022 | $418 +20.4% | $104,500 +34.3% |
| 2021 | $347 -54.2% | $77,800 +31% |
| 2020 | $758 +14.4% | $59,400 +4.8% |
| 2019 | $663 +10.6% | $56,700 +22.2% |
| 2018 | $599 +24.7% | $46,400 +14.3% |
| 2017 | $480 +8.8% | $40,600 +28.9% |
| 2016 | $442 +4.7% | $31,500 +11.3% |
| 2015 | $422 -17.4% | $28,300 -1% |
| 2012 | $511 -7.4% | $28,600 -11.7% |
| 2011 | $552 -14.6% | $32,400 -18.8% |
| 2010 | $646 | $39,900 -15.8% |
| 2009 | -- | $47,400 +22.5% |
| 2007 | $136 -21% | $38,700 -1.8% |
| 2006 | $172 | $39,400 |
Find assessor info on the county website
Neighborhood: 83714
Nearby homes
- $291,300-- bd-- ba-- sqft8237 W Vicksburg Ln, Garden City, ID 83714Off Market
- $276,300-- bd-- ba-- sqft8234 W Vicksburg Ln, Garden City, ID 83714Off Market
- $--2 bd2 ba1.4k sqft5657 N Sudley Ln, Garden City, ID 83714Sold

- $--3 bd2 ba1.8k sqft5651 N Sudley Ln, Garden City, ID 83714Sold
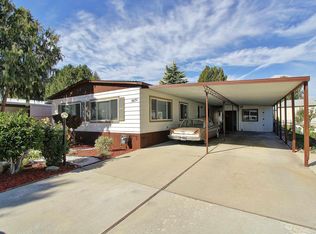
- $274,900-- bd-- ba-- sqft5637 N Sudley Ln, Garden City, ID 83714Off Market
- $--3 bd2 ba1.4k sqft8232 W Vicksburg Ln, Garden City, ID 83714Sold
- $439,500-- bd-- ba-- sqft8235 W Vicksburg Ln, Garden City, ID 83714Off Market
- $278,800-- bd-- ba-- sqft8233 W Vicksburg Ln, Garden City, ID 83714Off Market
Nearby schools
GreatSchools rating
- 5/10Shadow Hills Elementary SchoolGrades: PK-6Distance: 0.7 mi
- 4/10Riverglen Jr High SchoolGrades: 7-9Distance: 0.7 mi
- 5/10Capital Senior High SchoolGrades: 9-12Distance: 2 mi
Schools provided by the listing agent
- Elementary: Shadow Hills
- Middle: River Glen Jr
- High: Capital
- District: Boise School District #1
Source: IMLS. This data may not be complete. We recommend contacting the local school district to confirm school assignments for this home.
- Idaho
- Ada County
- Garden City
- 83714
- 8236 W Vicksburg Ln
