Welcome to this thoughtfully updated Mid Century home offering space, functionality, and a prime location. The main level features three bedrooms, beautiful hardwood floors, and a versatile den with a cozy woodburning fireplace insert—perfect for work or relaxation. The updated kitchen is equipped with premium Viking appliances, ideal for everyday living and entertaining alike. The lower level provides excellent flexibility with two additional bedrooms, newer flooring, a second woodburning fireplace, and abundant storage space. Recent improvements include a new roof, new gutters, fresh interior paint, attic insulation, a new energy-efficient water heater, and a new washer and dryer—offering peace of mind for years to come. Step outside to enjoy a beautifully refreshed backyard, complete with a pergola-covered patio (redone in 2024), creating a perfect setting for outdoor dining and gatherings. Solar panels installed in 2020 generate approximately 8–8.5 MWh annually, with panels and micro-inverters under warranty, adding long-term energy efficiency benefits. A 60AMP electrical feed to the garage area offers flexibility for future needs such as an electric vehicle charger or hot tub. Ideally located just around the corner from Westwood Hills Nature Center and near St. Louis Park Middle School, as well as Minneapolis Golf Club. Enjoy quick access to shopping, dining, and entertainment at The Shops at West End, with an easy commute to downtown Minneapolis and the western suburbs. This home combines comfort, updates, and location—ready for its next chapter.
Closed
$812,500
8236 Westwood Hills Curv, Saint Louis Park, MN 55426
5beds
3,848sqft
Single Family
Built in 1965
0.28 Acres Lot
$822,200 Zestimate®
$211/sqft
$4,603 Estimated rent
Home value
$822,200
$765,000 - $888,000
$4,603/mo
Zestimate® history
Owner options
List your home for rent
$4,603/mo
Rent Zestimate®
Find your next renter with Zillow Rental Manager. Plus, with online applications, you can quickly screen prospective tenants – for free.
$4,603/mo
Rent Zestimate®
Refinance and save
$5,211/mo
Est. payment
Refinancing to a lower rate could help reduce your monthly payments and save thousands over the life of the loan.
$5,211/mo
Est. payment
Explore your selling options
Work with a Zillow partner agent
Leverage their expertise and Zillow's premium Showcase listings to get your home seen by more buyers.
Get startedList with your own agent
Get your home in front of millions of buyers by listing it on Zillow.
Learn how to do itSell it yourself
Take full control of how buyers see your home on Zillow by listing For Sale by Owner (FSBO).
List your homeWhat's special
Beautiful hardwood floorsSecond woodburning fireplaceAbundant storage spaceBeautifully refreshed backyardThree bedroomsFresh interior paintNew roof
Zillow last checked:
Listing updated:
Bought with:
5
Source: NorthstarMLS as distributed by MLS GRID,MLS#: 7030515

Facts & features
Interior
Bedrooms & bathrooms
- Bedrooms: 5
- Bathrooms: 4
- Full bathrooms: 1
- 3/4 bathrooms: 2
- 1/4 bathrooms: 1
Bedroom
- Level: Main
- Area: 187 Square Feet
- Dimensions: 17x11
Bedroom 2
- Level: Main
- Area: 195 Square Feet
- Dimensions: 15x13
Bedroom 3
- Level: Main
- Area: 140 Square Feet
- Dimensions: 14x10
Bedroom 4
- Level: Lower
- Area: 247 Square Feet
- Dimensions: 19x13
Bedroom 5
- Level: Lower
- Area: 221 Square Feet
- Dimensions: 17x13
Dining room
- Level: Main
- Area: 195 Square Feet
- Dimensions: 15x13
Family room
- Level: Main
- Area: 156 Square Feet
- Dimensions: 12x13
Family room
- Level: Lower
- Area: 616 Square Feet
- Dimensions: 22x28
Other
- Level: Lower
- Area: 156 Square Feet
- Dimensions: 12x13
Kitchen
- Level: Main
- Area: 234 Square Feet
- Dimensions: 13x18
Laundry
- Level: Main
- Area: 90 Square Feet
- Dimensions: 10x9
Living room
- Level: Main
- Area: 192 Square Feet
- Dimensions: 12x16
Patio
- Level: Main
- Area: 168 Square Feet
- Dimensions: 14x12
Heating
- Forced Air
Cooling
- Central Air
Appliances
- Included: Dishwasher, Range, Refrigerator
- Laundry: Laundry Room, Main Level
Features
- Basement: Daylight,Egress Window(s),Full,Storage Space
- Number of fireplaces: 2
- Fireplace features: Family Room, Living Room
Interior area
- Total structure area: 3,848
- Total interior livable area: 3,848 sqft
- Finished area above ground: 1,924
- Finished area below ground: 1,347
Property
Parking
- Total spaces: 2
- Parking features: Attached
- Attached garage spaces: 2
- Details: Garage Dimensions (22x23)
Accessibility
- Accessibility features: None
Features
- Levels: One
- Stories: 1
- Patio & porch: Patio
Lot
- Size: 0.28 Acres
- Dimensions: 100 x 120 x 85 x 140
Details
- Foundation area: 1924
- Parcel number: 0711721110093
- Zoning description: Residential-Single Family
Construction
Type & style
- Home type: SingleFamily
- Property subtype: Single Family
Materials
- Block
- Roof: Age 8 Years or Less
Condition
- New construction: No
- Year built: 1965
Utilities & green energy
- Electric: Power Company: Xcel Energy
- Gas: Natural Gas
- Sewer: City Sewer/Connected
- Water: City Water/Connected
Community & HOA
Community
- Subdivision: Westwood Hills Grove
HOA
- Has HOA: No
Location
- Region: Saint Louis Park
Financial & listing details
- Price per square foot: $211/sqft
- Tax assessed value: $686,000
- Annual tax amount: $10,445
- Date on market: 3/19/2026
- Cumulative days on market: 8 days
Price history
| Date | Event | Price |
|---|---|---|
| 4/24/2026 | Sold | $812,500+8.3%$211/sqft |
Source: | ||
| 3/27/2026 | Pending sale | $750,000$195/sqft |
Source: | ||
| 3/19/2026 | Listed for sale | $750,000+42.2%$195/sqft |
Source: | ||
| 6/29/2020 | Sold | $527,500-4.1%$137/sqft |
Source: | ||
| 5/22/2020 | Pending sale | $549,900$143/sqft |
Source: Bridge Realty, LLC #5544437 Report a problem | ||
| 4/7/2020 | Listed for sale | $549,900+64.1%$143/sqft |
Source: Bridge Realty, LLC #5544437 Report a problem | ||
| 8/1/2012 | Sold | $335,000$87/sqft |
Source: | ||
Public tax history
| Year | Property taxes | Tax assessment |
|---|---|---|
| 2025 | $9,111 +0.2% | $686,000 +10.3% |
| 2024 | $9,096 +15.8% | $621,800 -4.3% |
| 2023 | $7,856 +14.1% | $649,500 +13.6% |
| 2022 | $6,886 +22.7% | $571,900 +11.8% |
| 2021 | $5,612 -2.1% | $511,600 +20.9% |
| 2020 | $5,733 +2.2% | $423,000 +2% |
| 2019 | $5,612 -2.1% | $414,700 |
| 2018 | $5,733 -0.9% | $414,700 +12.7% |
| 2017 | $5,784 +10.3% | $368,000 +8% |
| 2016 | $5,243 +4.8% | $340,800 +2.3% |
| 2015 | $5,003 -0.5% | $333,000 +7.5% |
| 2014 | $5,028 +5.6% | $309,800 -3.7% |
| 2013 | $4,760 -5.8% | $321,600 -6.9% |
| 2012 | $5,052 +6.8% | $345,600 |
| 2011 | $4,729 +4.2% | $345,600 -4% |
| 2010 | $4,539 -0.6% | $360,000 -2.7% |
| 2009 | $4,567 +10.7% | $370,000 +11% |
| 2006 | $4,126 +5.1% | $333,400 +10% |
| 2005 | $3,925 +2.9% | $303,100 +8% |
| 2004 | $3,813 +9.4% | $280,700 +12% |
| 2002 | $3,484 -35.8% | $250,700 |
| 2001 | $5,424 | -- |
Find assessor info on the county website
Neighborhood: Westwood Hills
Nearby homes
- $568,9005 bd2 ba1.2k sqft8230 Westwood Hills Curv, Saint Louis Park, MN 55426Off Market
- $756,6004 bd2 ba2.5k sqft8242 Westwood Hills Curv, Saint Louis Park, MN 55426Off Market

- $714,9004 bd3 ba3.4k sqft8131 Westwood Hills Dr, Saint Louis Park, MN 55426Sold
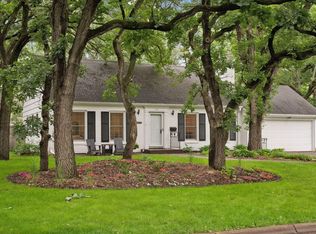
- $471,2003 bd2 ba1.3k sqft8125 Westwood Hills Dr, Saint Louis Park, MN 55426Off Market
- $525,0004 bd3 ba1.6k sqft8220 Westwood Hills Curv, Saint Louis Park, MN 55426Off Market
- $1,059,8004 bd4 ba3.7k sqft8206 Westwood Hills Curv, Saint Louis Park, MN 55426Off Market
- $483,7003 bd3 ba1.4k sqft8248 Westwood Hills Curv, Saint Louis Park, MN 55426Off Market
- $510,8003 bd2 ba1.4k sqft8137 Westwood Hills Dr, Saint Louis Park, MN 55426Off Market
Nearby schools
GreatSchools rating
- 7/10Aquila Elementary SchoolGrades: K-5Distance: 1 mi
- 5/10St. Louis Park Middle SchoolGrades: 6-8Distance: 0.3 mi
- 8/10St. Louis Park Senior High SchoolGrades: 9-12Distance: 1.7 mi
Get a cash offer in 3 minutes
Find out how much your home could sell for in as little as 3 minutes with a no-obligation cash offer.
Estimated market value
$822,200
Get a cash offer in 3 minutes
Find out how much your home could sell for in as little as 3 minutes with a no-obligation cash offer.
Estimated market value
$822,200
- Minnesota
- Hennepin County
- Saint Louis Park
- 55426
- Westwood Hills
- 8236 Westwood Hills Curv
Nearby cities
Nearby neighborhoods
Nearby zip codes
Other Saint Louis Park Topics
- Apartments for Rent in 55426
- Houses for Sale in 55426
- Houses for Rent in 55426
- 55426 Real Estate
- Saint Louis Park Condos
- Houses for Sale in Saint Louis Park
- Newest Listings in Saint Louis Park
- Saint Louis Park Home Values
- Saint Louis Park Real Estate Agents
- Saint Louis Park Refinance
- Saint Louis Park Mortgage Rates