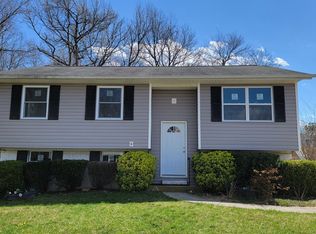
Meticulously maintained 3-bedroom, 2-bath home in the established Village of Olde Mill community in sought-after Millersville. Filled with natural light from large windows and skylights, the home offers a warm, inviting feel throughout. The upper level features hardwood flooring beneath the existing carpet, providing flexibility for future updates. Enjoy serene wooded views from the bay window and unwind in the backyard garden oasis with a patio backing to open space. Additional highlights include a gas fireplace, built-in entertainment bar, ample storage, and a functional layout designed for everyday living. The lower level offers a den/office/bonus room with potential for a fourth bedroom. Community amenities—including a pool, playground, and sports fields—are located nearby. Ideally situated near shopping, dining, and major commuter routes with easy access to Baltimore, Washington, D.C., Annapolis, Fort Meade, NSA, and the Naval Academy. Ready to be enjoyed by its next owner!
Sold for $417,000
$417,000
8237 Bernard Dr S, Millersville, MD 21108
3beds
1,728sqft
Single Family Residence
Built in 1972
6,528 Square Feet Lot
$417,200 Zestimate®
$241/sqft
$2,695 Estimated rent
Home value
$417,200
$392,000 - $442,000
$2,695/mo
Zestimate® history
Owner options
List your home for rent
$2,695/mo
Rent Zestimate®
Find your next renter with Zillow Rental Manager. Plus, with online applications, you can quickly screen prospective tenants – for free.
$2,695/mo
Rent Zestimate®
Refinance and save
$2,576/mo
Est. payment
Refinancing to a lower rate could help reduce your monthly payments and save thousands over the life of the loan.
$2,576/mo
Est. payment
Explore your selling options
Work with a Zillow partner agent
Leverage their expertise and Zillow's premium Showcase listings to get your home seen by more buyers.
Get startedList with your own agent
Get your home in front of millions of buyers by listing it on Zillow.
Learn how to do itSell it yourself
Take full control of how buyers see your home on Zillow by listing For Sale by Owner (FSBO).
List your homeWhat's special
Gas fireplaceAmple storageWarm inviting feel throughoutBuilt-in entertainment bar
Zillow last checked:
Listing updated:
Listed by:
Bob Chew 410-995-9600,
Samson Properties,
Listing Team: The Bob And Ronna Group, Co-Listing Team: The Bob And Ronna Group,Co-Listing Agent: Lori B Hill 410-218-0048,
Samson Properties
Bought with:
Judy Sibol, 681682
Iron Valley Real Estate Charm City
Source: Bright MLS,MLS#: MDAA2144336
Facts & features
Interior
Bedrooms & bathrooms
- Bedrooms: 3
- Bathrooms: 2
- Full bathrooms: 2
- Main level bathrooms: 1
- Main level bedrooms: 3
Basement
- Area: 640
Heating
- Forced Air, Natural Gas
Cooling
- Central Air, Electric, Natural Gas
Appliances
- Included: Dishwasher, Disposal, Dryer, Exhaust Fan, Extra Refrigerator/Freezer, Microwave, Refrigerator, Cooktop, Washer, Gas Water Heater
Features
- Attic, Ceiling Fan(s), Dining Area, Floor Plan - Traditional, Eat-in Kitchen, Bathroom - Stall Shower, Bathroom - Tub Shower, Bar, Dry Wall, Paneled Walls
- Flooring: Carpet, Hardwood
- Windows: Skylight(s)
- Basement: Partially Finished,Finished
- Number of fireplaces: 1
- Fireplace features: Gas/Propane
Interior area
- Total structure area: 1,728
- Total interior livable area: 1,728 sqft
- Finished area above ground: 1,088
- Finished area below ground: 640
Property
Parking
- Parking features: Driveway, On Street
- Has uncovered spaces: Yes
Accessibility
- Accessibility features: None
Features
- Levels: Split Foyer,Two
- Stories: 2
- Patio & porch: Patio
- Exterior features: Sidewalks, Street Lights
- Pool features: Community
Lot
- Size: 6,528 Square Feet
Details
- Additional structures: Above Grade, Below Grade, Outbuilding
- Parcel number: 020389809829350
- Zoning: R5
- Special conditions: Standard
Construction
Type & style
- Home type: SingleFamily
- Property subtype: Single Family Residence
Materials
- Vinyl Siding
- Foundation: Concrete Perimeter
Condition
- New construction: No
- Year built: 1972
Utilities & green energy
- Sewer: Public Sewer
- Water: Public
Community & HOA
Community
- Subdivision: Village Of Olde Mill
HOA
- Has HOA: No
Location
- Region: Millersville
Financial & listing details
- Price per square foot: $241/sqft
- Tax assessed value: $367,067
- Annual tax amount: $4,253
- Date on market: 5/6/2026
- Listing agreement: Exclusive Right To Sell
- Listing terms: Cash,Conventional,FHA,VA Loan
- Ownership: Fee Simple
Price history
| Date | Event | Price |
|---|---|---|
| 6/25/2026 | Sold | $417,000+5.6%$241/sqft |
Source:  Bright MLS #MDAA2144336 Report a problem Bright MLS #MDAA2144336 Report a problem | ||
| 5/13/2026 | Pending sale | $395,000$229/sqft |
Source: Bright MLS #MDAA2144336 Report a problem | ||
| 5/11/2026 | Listing removed | $395,000$229/sqft |
Source: Bright MLS #MDAA2144336 Report a problem | ||
| 5/6/2026 | Listed for sale | $395,000$229/sqft |
Source: Bright MLS #MDAA2144336 Report a problem | ||
Public tax history
| Year | Property taxes | Tax assessment |
|---|---|---|
| 2025 | $3,100 -15.7% | $351,433 +4.7% |
| 2024 | $3,677 +2.7% | $335,800 +2.5% |
| 2023 | $3,579 +7.1% | $327,767 +2.5% |
| 2022 | $3,341 +2.6% | $319,733 +2.6% |
| 2021 | $3,257 +5.5% | $311,700 +5.6% |
| 2020 | $3,086 +5.9% | $295,067 -5.3% |
| 2019 | $2,915 +9.8% | $311,700 +19.1% |
| 2018 | $2,655 +1% | $261,800 +1.5% |
| 2017 | $2,628 | $257,867 +1.5% |
| 2016 | -- | $253,933 +1.6% |
| 2015 | -- | $250,000 +0.5% |
| 2014 | -- | $248,767 +0.5% |
| 2013 | -- | $247,533 +0.5% |
| 2012 | -- | $246,300 |
| 2011 | -- | $246,300 |
| 2010 | -- | $246,300 -21.5% |
| 2009 | -- | $313,890 +13.5% |
| 2008 | -- | $276,450 +15.7% |
| 2007 | -- | $239,010 +18.6% |
| 2006 | -- | $201,570 +10% |
| 2005 | -- | $183,326 +11.1% |
| 2004 | -- | $165,083 +12.4% |
| 2003 | -- | $146,840 +3.7% |
| 2002 | -- | $141,646 +3.8% |
| 2001 | -- | $136,453 |
Find assessor info on the county website
Neighborhood: 21108
Nearby homes
- $453,4004 bd2 ba1k sqft8239 Bernard Dr S, Millersville, MD 21108Off Market
- $463,1005 bd2 ba1k sqft335 Chalet Dr, Millersville, MD 21108Off Market
- $440,7004 bd2 ba1.8k sqft333 Chalet Dr, Millersville, MD 21108Off Market
- $447,3004 bd2 ba2k sqft8241 Bernard Dr S, Millersville, MD 21108Off Market
- $---- bd-- ba-- sqftRecreation Areas O P Q, Millersville, MD 21108Off Market
- $366,700-- bd1 ba1k sqft8238 Bernard Dr S, Millersville, MD 21108Off Market
- $442,4004 bd2 ba1k sqft337 Chalet Dr, Millersville, MD 21108Off Market
- $361,600-- bd1 ba1k sqft339 Ahearn Ct, Millersville, MD 21108Off Market
Nearby schools
GreatSchools rating
- 4/10Rippling Woods Elementary SchoolGrades: PK-5Distance: 1.2 mi
- 5/10Old Mill Middle SouthGrades: 6-8Distance: 0.5 mi
- 5/10Old Mill High SchoolGrades: 9-12Distance: 1 mi
Schools provided by the listing agent
- District: Anne Arundel County Public Schools
Source: Bright MLS. This data may not be complete. We recommend contacting the local school district to confirm school assignments for this home.
Get a cash offer in 3 minutes
Find out how much your home could sell for in as little as 3 minutes with a no-obligation cash offer.
Estimated market value
$417,200
Get a cash offer in 3 minutes
Find out how much your home could sell for in as little as 3 minutes with a no-obligation cash offer.
Estimated market value
$417,200
- Maryland
- Anne Arundel County
- Millersville
- 21108
- 8237 Bernard Dr S
Nearby cities
Nearby zip codes
Other Millersville Topics
