Discover the perfect blend of modern luxury in this beautifully renovated end-unit townhome, nestled in the heart of the highly sought-after Raintree golf community. It offers 2 bedrooms, 2.5 bathrooms, and over 1000 sq. ft. of living area. The entire unit has been professionally repainted, complemented by brand-new luxury vinyl plank flooring throughout the main living areas. The interior radiates with warmth, enhanced by updated, modern light fixtures. Both bedrooms are designed with their own ensuite full bathroom—providing optimal privacy for you and your guests. The updated bathrooms feature modern vanities and fixtures throughout. This end unit offers additional privacy and natural light. Step out onto your private back porch to relax and take in the tranquil views of the Raintree golf course—the perfect backdrop for your morning coffee.
Active
$275,000
8237 Circle Tree Ln, Charlotte, NC 28277
2beds
1,030sqft
:
Get pre-qualified$1,918/mo
Townhouse
Built in 1986
0.02 Acres Lot
$272,000 Zestimate®
$267/sqft
$300/mo HOA
What's special
Updated modern light fixturesNatural lightProfessionally repaintedPrivate back porch
- 37 days |
- 261 |
- 17 |
Zillow last checked:
Listing updated:
Listed by:
PJ Kennedy PJ@SoldByKennedy.com,
Keller Williams Ballantyne Area
Source: Canopy MLS as distributed by MLS GRID,MLS#: 4399035
Facts & features
Interior
Bedrooms & bathrooms
- Bedrooms: 2
- Bathrooms: 3
- Full bathrooms: 2
- 1/2 bathrooms: 1
Primary bedroom
- Level: Upper
Bedroom s
- Level: Upper
Bathroom half
- Level: Main
Bathroom full
- Level: Upper
Bathroom full
- Level: Upper
Dining area
- Level: Main
Kitchen
- Level: Main
Living room
- Level: Main
Heating
- Electric, Heat Pump
Cooling
- Central Air
Appliances
- Included: Dishwasher, Electric Oven, Electric Range, Refrigerator
- Laundry: Laundry Closet, Upper Level
Features
- Flooring: Vinyl
- Doors: Sliding Doors
- Has basement: No
- Fireplace features: Living Room, Wood Burning
Interior area
- Total structure area: 1,030
- Total interior livable area: 1,030 sqft
- Finished area above ground: 1,030
- Finished area below ground: 0
Property
Parking
- Parking features: Parking Lot, Parking Space(s)
Features
- Levels: Two
- Stories: 2
- Entry location: Main
- Patio & porch: Front Porch, Rear Porch
Lot
- Size: 0.02 Acres
- Features: End Unit, Level, On Golf Course
Details
- Parcel number: 22526282
- Zoning: R-15PUD
- Special conditions: Standard
Construction
Type & style
- Home type: Townhouse
- Property subtype: Townhouse
Materials
- Vinyl
- Foundation: Crawl Space
- Roof: Composition
Condition
- New construction: No
- Year built: 1986
Utilities & green energy
- Sewer: Public Sewer
- Water: City
Community & HOA
Community
- Features: Clubhouse, Golf, Street Lights, Tennis Court(s), Walking Trails
- Security: Smoke Detector(s)
- Subdivision: Crestview I
HOA
- Has HOA: Yes
- HOA fee: $300 monthly
- HOA name: Cusick Management
- HOA phone: 704-544-7779
Location
- Region: Charlotte
Financial & listing details
- Price per square foot: $267/sqft
- Tax assessed value: $247,000
- Annual tax amount: $2,069
- Date on market: 7/8/2026
- Cumulative days on market: 37 days
- Listing terms: Cash,Conventional,FHA,VA Loan
- Road surface type: None, Paved
Estimated market value
$272,000
$258,000 - $286,000
$1,727/mo
Price history
| Date | Event | Price |
|---|---|---|
| 7/8/2026 | Listed for sale | $275,000+139.1%$267/sqft |
Source:  Canopy MLS as distributed by MLS GRID #4399035 Report a problem Canopy MLS as distributed by MLS GRID #4399035 Report a problem | ||
| 3/24/2021 | Listing removed | -- |
Source: Owner Report a problem | ||
| 8/25/2013 | Listing removed | $115,000$112/sqft |
Source: Owner Report a problem | ||
| 3/28/2013 | Listed for sale | $115,000$112/sqft |
Source: Owner Report a problem | ||
| 12/11/2012 | Listing removed | $115,000$112/sqft |
Source: Owner Report a problem | ||
| 6/9/2012 | Listed for sale | $115,000$112/sqft |
Source: Owner Report a problem | ||
| 4/9/2012 | Listing removed | $115,000$112/sqft |
Source: Owner Report a problem | ||
| 8/4/2011 | Listed for sale | $115,000+35.3%$112/sqft |
Source: Owner Report a problem | ||
| 12/11/1998 | Sold | $85,000$83/sqft |
Source: Public Record Report a problem | ||
Public tax history
| Year | Property taxes | Tax assessment |
|---|---|---|
| 2025 | $2,069 +2.2% | $247,000 |
| 2024 | $2,024 +3.7% | $247,000 |
| 2023 | $1,951 +24.2% | $247,000 +64.9% |
| 2022 | $1,571 +0.7% | $149,800 |
| 2021 | $1,560 +0.5% | $149,800 |
| 2020 | $1,553 +1% | $149,800 |
| 2019 | $1,537 +6% | $149,800 +42.8% |
| 2018 | $1,450 +2.7% | $104,900 |
| 2017 | $1,411 | $104,900 |
| 2016 | $1,411 | $104,900 |
| 2015 | $1,411 +1.8% | $104,900 |
| 2014 | $1,386 | $104,900 |
| 2013 | -- | $104,900 |
| 2012 | -- | $104,900 |
| 2011 | -- | $104,900 +24% |
| 2010 | -- | $84,600 |
| 2009 | -- | $84,600 |
| 2008 | -- | $84,600 |
| 2007 | -- | $84,600 |
| 2006 | -- | $84,600 |
| 2005 | -- | $84,600 |
| 2004 | -- | $84,600 |
| 2003 | -- | $84,600 +11.4% |
| 2002 | -- | $75,950 |
| 2001 | -- | $75,950 |
| 2000 | -- | $75,950 |
Find assessor info on the county website
Monthly payment
Est. payment
Payment breakdown
Explore the cost of this home by adjusting the details. Changes won't be saved.Climate risks
Neighborhood: Raintree
Nearby schools
GreatSchools rating
- 6/10McAlpine Elementary SchoolGrades: PK-5Distance: 2.1 mi
- 10/10Jay M Robinson MiddleGrades: 6-8Distance: 0.8 mi
- 9/10Providence HighGrades: 9-12Distance: 3.2 mi
Schools provided by the listing agent
- Elementary: McAlpine
- Middle: Jay M. Robinson
- High: Providence
Source: Canopy MLS as distributed by MLS GRID. This data may not be complete. We recommend contacting the local school district to confirm school assignments for this home.
- $283,4002 bd2 ba1k sqft8239 Circle Tree Ln, Charlotte, NC 28277Off Market
- $276,1002 bd3 ba1k sqft8241 Circle Tree Ln, Charlotte, NC 28277Off Market
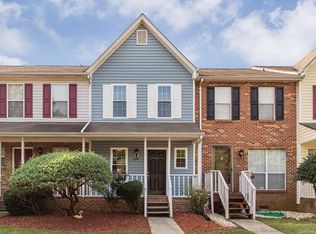
- $251,6002 bd1 ba976 sqft8243 Circle Tree Ln, Charlotte, NC 28277Off Market
- $278,0002 bd3 ba1k sqft8235 Circle Tree Ln, Charlotte, NC 28277Off Market
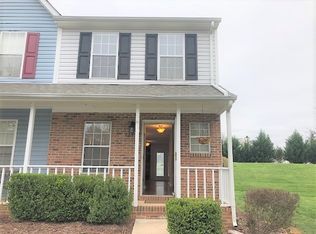
- $297,0002 bd2 ba1k sqft8245 Circle Tree Ln, Charlotte, NC 28277Off Market
- $271,0002 bd2 ba1k sqft8233 Circle Tree Ln, Charlotte, NC 28277Off Market
- $245,2002 bd1 ba976 sqft8231 Circle Tree Ln, Charlotte, NC 28277Off Market
- $262,3002 bd3 ba1k sqft8229 Circle Tree Ln, Charlotte, NC 28277Off Market
A local agent can set up tours, give advice and negotiate with sellers.
Similar homes
- $275,0002 bd3 ba1k sqft8117 Circle Tree Ln, Charlotte, NC 28277For Sale

 MLS ID #4383359, Mary Webster, Keller Williams Ballantyne Area. Canopy MLS as distributed by MLS GRID
 - $264,9002 bd3 ba1k sqft8221 Circle Tree Ln, Charlotte, NC 28277For Sale
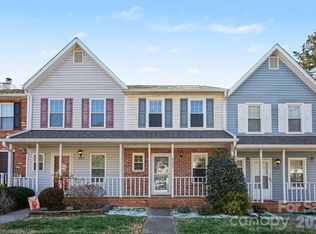 MLS ID #4344771, Robert Salmons, Entera Realty LLC. Canopy MLS as distributed by MLS GRID
 - $275,0002 bd3 ba1.4k sqftWoodcroft, Charlotte, NC 28269For Sale
 MLS ID #4408304, Christina Pageaud, Berkshire Hathaway HomeServices Carolinas Realty. Canopy MLS as distributed by MLS GRID
 - $270,0002 bd3 ba1.2k sqftLennox Square, Charlotte, NC 28210For Sale
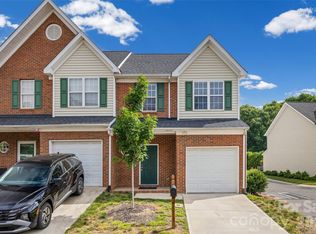 MLS ID #4396839, Elvis Pham, NorthGroup Real Estate LLC. Canopy MLS as distributed by MLS GRID
 - $289,9002 bd2 ba1.3k sqft11128 Sevilla Ct, Charlotte, NC 28226For SaleMLS ID #4405077, Paul Le, Realty One Group Revolution. Canopy MLS as distributed by MLS GRID
- $255,0002 bd3 ba1.1k sqft7548 Silver Arrow Dr, Charlotte, NC 28273For SaleMLS ID #4408146, Louise Cloutier-Chenier, Keller Williams Ballantyne Area. Canopy MLS as distributed by MLS GRID
- $270,0003 bd3 ba1.3k sqft247 Water Oak Dr, Pineville, NC 28134For SaleMLS ID #4401849, Matt Stone, Stone Realty Group. Canopy MLS as distributed by MLS GRID
- $347,0002 bd3 ba1.3k sqft15409 Tully House Ct, Charlotte, NC 28277For SaleMLS ID #4384524, Chandra Mavuluri, Tech Realty LLC. Canopy MLS as distributed by MLS GRID
- $285,0002 bd2 ba903 sqft2705 Tiergarten Ln, Charlotte, NC 28210For SaleMLS ID #4389849, Steve Montgomery, Greater Charlotte Properties. Canopy MLS as distributed by MLS GRID
- $255,0003 bd2 ba1.2k sqft242 Water Oak Dr, Pineville, NC 28134For SaleMLS ID #4394737, Jenna Davis, Ivester Jackson Christie's. Canopy MLS as distributed by MLS GRID
- $254,9003 bd2 ba1.3k sqft932 Heritage Pkwy, Fort Mill, SC 29715For SaleMLS ID #4401644, Cecilia Carbajal, America's Real Estate Group Inc. Canopy MLS as distributed by MLS GRID
- $355,0002 bd3 ba1.4k sqftCoventry Court Townhomes, Charlotte, NC 28277For SaleMLS ID #4351878, Julie Correll, Premier Rental Property. Canopy MLS as distributed by MLS GRID
- $275,0002 bd3 ba1.2k sqftTaylor Glen Townhomes, Indian Trail, NC 28079For SaleMLS ID #4378987, Mike Abernethy, EXP Realty LLC Ballantyne. Canopy MLS as distributed by MLS GRID
- $255,0003 bd2 ba1k sqft310 Gamesford Ln, Fort Mill, SC 29715For SaleMLS ID #4397806, Chrissy Epps, RE/MAX Executive. Canopy MLS as distributed by MLS GRID
- $279,9002 bd1 ba1k sqft3624 Sargeant Dr, Charlotte, NC 28217For SaleMLS ID #4411158, Brittany D'Errico, EXP Realty LLC Ballantyne. Canopy MLS as distributed by MLS GRID
- $250,0002 bd2 ba1k sqft8529 Castle Pine Ct, Charlotte, NC 28226For SaleMLS ID #4381741, Martha Mendoza Borgese, ERA Live Moore. Canopy MLS as distributed by MLS GRID
- $263,0002 bd3 ba1.2k sqft711 Stone Village Dr, Fort Mill, SC 29708For SaleMLS ID #4413403, Wendy Rollings, Rinehart Realty Corporation. Canopy MLS as distributed by MLS GRID
- $337,0003 bd3 ba1.3k sqftWillowmere, Charlotte, NC 28270For SaleMLS ID #4363224, Scott Toney, Savvy + Co Real Estate. Canopy MLS as distributed by MLS GRID
- $240,0002 bd3 ba1.1k sqft2235 Preakness Ct, Charlotte, NC 28273For SaleMLS ID #4394286, Courtney Martin, Ivester Jackson Christie's. Canopy MLS as distributed by MLS GRID
- $275,0003 bd3 ba1.3k sqft6142 Warrior Ave, Indian Land, SC 29707For SaleMLS ID #4406387, James Taylor, Mark Spain Real Estate. Canopy MLS as distributed by MLS GRID
