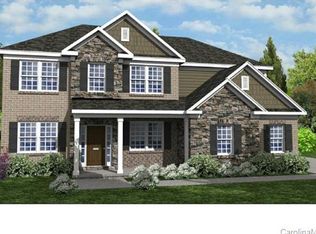
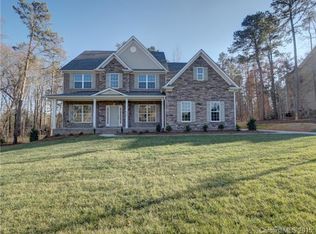
Discover the elegance of this custom 4 bedroom, 5.5 bath home in Iron Gate. One of Mint Hill's most sought after neighborhoods, only minutes to shops, dining and I-485 yet still provides access to Uptown Charlotte. The open concept features beautiful hardwoods and abundant molding as well as designer tile flooring throughout in bathrooms and laundry. The primary suite, a serene retreat, offers a tray ceiling, sitting area, walk-in closets with built-ins, a large tiled shower, and elegant slipper tub. Additional bedroom w/ full bath on main level. Upstairs, a vast loft area accompanies two bedrooms and a full bath. The basement is a realm of possibilities: a recreational space, 2 sets of French doors to patio, a wet bar, built-in cabinetry, two private rooms, and two full baths. Outdoor living shines with a large deck, screened porch, and patio, overlooking a private backyard. Completing this home is a sizable lot and a side-entry two-car garage, and pristine curb appeal! A must see!
Closed
$915,000
8237 Curico Ln, Charlotte, NC 28227
4beds
5,104sqft
Single Family Residence
Built in 2019
0.7 Acres Lot
$-- Zestimate®
$179/sqft
$5,299 Estimated rent
Home value
Not available
Estimated sales range
Not available
$5,299/mo
Zestimate® history
Owner options
List your home for rent
$5,299/mo
Rent Zestimate®
Find your next renter with Zillow Rental Manager. Plus, with online applications, you can quickly screen prospective tenants – for free.
$5,299/mo
Rent Zestimate®
Refinance and save
$5,533/mo
Est. payment
Refinancing to a lower rate could help reduce your monthly payments and save thousands over the life of the loan.
$5,533/mo
Est. payment
Explore your selling options
Work with a Zillow partner agent
Leverage their expertise and Zillow's premium Showcase listings to get your home seen by more buyers.
Get startedList with your own agent
Get your home in front of millions of buyers by listing it on Zillow.
Learn how to do itSell it yourself
Take full control of how buyers see your home on Zillow by listing For Sale by Owner (FSBO).
List your homeWhat's special
Vast loft areaLarge deckIron gateTray ceilingPristine curb appealLarge tiled showerPrivate backyard
Zillow last checked:
Listing updated:
Listing Provided by:
Madeline Elliott Info@SolteraRealty.com,
Soltera Inc
Bought with:
Barry Reeves
Keller Williams South Park
Source: Canopy MLS as distributed by MLS GRID,MLS#: 4122079
Facts & features
Interior
Bedrooms & bathrooms
- Bedrooms: 4
- Bathrooms: 6
- Full bathrooms: 5
- 1/2 bathrooms: 1
- Main level bedrooms: 2
Primary bedroom
- Level: Main
Primary bedroom
- Level: Main
Bedroom s
- Level: Main
Bedroom s
- Level: Upper
Bedroom s
- Level: Upper
Bedroom s
- Level: Main
Bedroom s
- Level: Upper
Bedroom s
- Level: Upper
Bathroom full
- Level: Main
Bathroom full
- Level: Main
Bathroom full
- Level: Upper
Bathroom full
- Level: Main
Bathroom full
- Level: Main
Bathroom full
- Level: Upper
Breakfast
- Level: Main
Breakfast
- Level: Main
Dining room
- Level: Main
Dining room
- Level: Main
Family room
- Level: Basement
Family room
- Level: Basement
Flex space
- Level: Basement
Flex space
- Level: Basement
Flex space
- Level: Basement
Flex space
- Level: Basement
Flex space
- Level: Basement
Flex space
- Level: Basement
Great room
- Level: Main
Great room
- Level: Main
Kitchen
- Level: Main
Kitchen
- Level: Main
Laundry
- Level: Main
Laundry
- Level: Main
Loft
- Level: Upper
Loft
- Level: Upper
Heating
- Central, ENERGY STAR Qualified Equipment, Forced Air, Heat Pump, Natural Gas, Zoned
Cooling
- Central Air, ENERGY STAR Qualified Equipment, Multi Units, Zoned
Appliances
- Included: Dishwasher, Disposal, Double Oven, Electric Oven, Electric Water Heater, ENERGY STAR Qualified Light Fixtures, Exhaust Hood, Gas Cooktop, Microwave, Plumbed For Ice Maker, Self Cleaning Oven, Wall Oven
- Laundry: Inside, Laundry Room, Main Level, Sink, Washer Hookup
Features
- Built-in Features, Cathedral Ceiling(s), Soaking Tub
- Flooring: Carpet, Tile, Vinyl, Wood
- Doors: French Doors, Insulated Door(s), Pocket Doors, Screen Door(s)
- Windows: Insulated Windows, Window Treatments
- Basement: Daylight,Exterior Entry,Finished,Interior Entry,Storage Space,Walk-Out Access,Walk-Up Access
- Attic: Walk-In
- Fireplace features: Family Room, Gas Log, Great Room
Interior area
- Total structure area: 3,585
- Total interior livable area: 5,104 sqft
- Finished area above ground: 3,585
- Finished area below ground: 1,519
Property
Parking
- Total spaces: 2
- Parking features: Driveway, Attached Garage, Garage Door Opener, Garage Faces Side, Keypad Entry, Garage on Main Level
- Attached garage spaces: 2
- Has uncovered spaces: Yes
Features
- Levels: Two
- Stories: 2
- Patio & porch: Covered, Deck, Front Porch, Patio, Porch, Rear Porch, Screened
- Exterior features: In-Ground Irrigation
- Fencing: Electric
- Waterfront features: None
Lot
- Size: 0.70 Acres
- Dimensions: 129 x 234 x 131 x 233
- Features: Private, Wooded
Details
- Additional structures: None
- Parcel number: 19713139
- Zoning: R
- Special conditions: Standard
- Horse amenities: None
Construction
Type & style
- Home type: SingleFamily
- Architectural style: Transitional
- Property subtype: Single Family Residence
Materials
- Brick Partial, Hardboard Siding, Stone Veneer
- Roof: Shingle
Condition
- New construction: No
- Year built: 2019
Utilities & green energy
- Sewer: Septic Installed
- Water: Community Well
- Utilities for property: Cable Available, Wired Internet Available
Green energy
- Energy efficient items: Lighting
Community & neighborhood
Security
- Security features: Carbon Monoxide Detector(s), Radon Mitigation System, Smoke Detector(s)
Community
- Community features: Sidewalks, Street Lights
Location
- Region: Charlotte
- Subdivision: Irongate
HOA & financial
HOA
- Has HOA: Yes
- HOA fee: $125 quarterly
- Association name: Irongate of Mint Hill HOA
- Second association name: Kuester Property Management
- Second association phone: 704-894-9052
Other
Other facts
- Listing terms: Cash,Conventional
- Road surface type: Concrete, Paved
Price history
| Date | Event | Price |
|---|---|---|
| 4/26/2024 | Sold | $915,000+1.7%$179/sqft |
Source:  Canopy MLS as distributed by MLS GRID #4122079 Report a problem Canopy MLS as distributed by MLS GRID #4122079 Report a problem | ||
| 3/31/2024 | Pending sale | $899,900$176/sqft |
Source: Canopy MLS as distributed by MLS GRID #4122079 Report a problem | ||
| 3/29/2024 | Listed for sale | $899,900+50%$176/sqft |
Source: Canopy MLS as distributed by MLS GRID #4122079 Report a problem | ||
| 4/16/2020 | Sold | $600,000-12.9%$118/sqft |
Source: Canopy MLS as distributed by MLS GRID #3570681 Report a problem | ||
| 2/23/2020 | Pending sale | $689,000$135/sqft |
Source: Keller Williams Ballantyne Area #3570681 Report a problem | ||
| 1/16/2020 | Listed for sale | $689,000$135/sqft |
Source: Keller Williams Ballantyne Area #3570681 Report a problem | ||
| 1/9/2020 | Pending sale | $689,000$135/sqft |
Source: Keller Williams Ballantyne Area #3570681 Report a problem | ||
| 11/21/2019 | Listed for sale | $689,000+1868.6%$135/sqft |
Source: Keller Williams Ballantyne Area #3570681 Report a problem | ||
| 2/28/2012 | Listing removed | $35,000$7/sqft |
Source: Owner #2044073 Report a problem | ||
| 11/11/2011 | Listed for sale | $35,000$7/sqft |
Source: Owner #2044073 Report a problem | ||
Public tax history
| Year | Property taxes | Tax assessment |
|---|---|---|
| 2013 | $802 +5.3% | $76,000 |
| 2012 | $762 | $76,000 |
| 2011 | $762 -18.8% | $76,000 -15.6% |
| 2010 | $939 +2.5% | $90,000 |
| 2009 | $916 | $90,000 |
Find assessor info on the county website
Neighborhood: 28227
Nearby schools
GreatSchools rating
- 9/10Bain ElementaryGrades: PK-5Distance: 3 mi
- 5/10Mint Hill Middle SchoolGrades: 6-8Distance: 6 mi
- 6/10Independence HighGrades: 9-12Distance: 5.2 mi
Schools provided by the listing agent
- Elementary: Bain
- Middle: Mint Hill
- High: Independence
Source: Canopy MLS as distributed by MLS GRID. This data may not be complete. We recommend contacting the local school district to confirm school assignments for this home.


Get pre-qualified for a loan
At Zillow Home Loans, we can pre-qualify you in as little as 5 minutes with no impact to your credit score.An equal housing lender. NMLS #10287.
- North Carolina
- Mecklenburg County
- Mint Hill
- 28227
- 8237 Curico Ln
Nearby cities
Nearby zip codes
Other Mint Hill Topics
