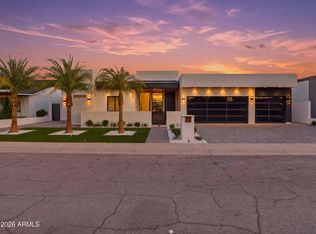
Stunning 2026 construction masterpiece featuring ultra-luxury finishes, sleek modern architecture, and sophisticated interior design. Step into a world of elegance with soaring vaulted ceilings and custom LED accents throughout. The state-of-the-art kitchen is appointed with premium Wolf and Sub-Zero appliances, including a built-in espresso machine, complemented by a fully equipped secondary chef's kitchen. An elegant, spacious dining room and expansive living area seamlessly connect to the outdoors through oversized sliding glass doors.
The resort-style backyard is a true showpiece, featuring a heated pool, oversized spa, fountains, and a dramatic rainfall waterfall. The impressive pool house/casita offers an outdoor kitchen along with a private bedroom, full bathroom, and closet. The sumptuous primary suite exudes luxury with a spa-inspired bath and custom walk-in closet. A secondary primary suite, located on the opposite side of the home, provides exceptional privacy and flexibility. Guest bedrooms are thoughtfully positioned around a secondary living room, enhancing comfort and functionality.
This smart, energy-efficient home is equipped with integrated Sonos surround sound system, water softener, R/O system, tankless water heater, smart toilets, and advanced technology throughout including 7 cameras strategically located on the exterior. An ipad control panel operates the sound and camera system. This opulent home is a flawless expression of modern luxury. Ideally located near premier dining, shopping, entertainment, hiking, parks, and top local amenities.
Sold for $2,915,000
Street View
$2,915,000
8237 E Coolidge Street, Scottsdale, AZ 85251
6beds
4,350sqft
Single Family Residence
Built in 2026
0.28 Acres Lot
$2,881,300 Zestimate®
$670/sqft
$7,440 Estimated rent
Home value
$2,881,300
$2.74M - $3.03M
$7,440/mo
Zestimate® history
Owner options
List your home for rent
$7,440/mo
Rent Zestimate®
Find your next renter with Zillow Rental Manager. Plus, with online applications, you can quickly screen prospective tenants – for free.
$7,440/mo
Rent Zestimate®
Refinance and save
$13,320/mo
Est. payment
Refinancing to a lower rate could help reduce your monthly payments and save thousands over the life of the loan.
$13,320/mo
Est. payment
Explore your selling options
Work with a Zillow partner agent
Leverage their expertise and Zillow's premium Showcase listings to get your home seen by more buyers.
Get startedList with your own agent
Get your home in front of millions of buyers by listing it on Zillow.
Learn how to do itSell it yourself
Take full control of how buyers see your home on Zillow by listing For Sale by Owner (FSBO).
List your homeWhat's special
Heated poolSumptuous primary suiteBuilt-in espresso machineUltra-luxury finishesCustom led accents throughoutSmart toiletsOversized sliding glass doors
Zillow last checked:
Listing updated:
Listed by:
Slava Kostadinova 602-388-0558,
DeLex Realty,
Wendy Herst 480-788-9404,
DeLex Realty
Bought with:
Melissa S Massey, SA650027000
Compass
Source: ARMLS,MLS#: 7018672
Facts & features
Interior
Bedrooms & bathrooms
- Bedrooms: 6
- Bathrooms: 6
- Full bathrooms: 5
- 1/2 bathrooms: 1
Heating
- ENERGY STAR Qualified Equipment, Electric
Cooling
- Central Air, Ceiling Fan(s), ENERGY STAR Qualified Equipment
Appliances
- Included: Dryer, Washer, Water Softener Owned, Reverse Osmosis, Refrigerator, Built-in Microwave, Dishwasher, Disposal, Gas Range, Gas Cooktop, Built-In Electric Oven
- Laundry: Inside, Engy Star (See Rmks)
Features
- Pantry, Quartz Countertops, High Speed Internet, Smart Home, Granite Counters, Double Vanity, Eat-in Kitchen, 9+ Flat Ceilings, No Interior Steps, Vaulted Ceiling(s), Kitchen Island, Bidet, Full Bth Master Bdrm, Separate Shwr & Tub
- Flooring: Tile
- Windows: ENERGY STAR Qualified Windows
- Has basement: No
- Number of fireplaces: 3
- Fireplace features: Fire Pit, Living Room, Master Bedroom
Interior area
- Total structure area: 4,350
- Total interior livable area: 4,350 sqft
Property
Parking
- Total spaces: 5
- Parking features: Tandem Garage
- Garage spaces: 3
- Uncovered spaces: 2
Features
- Stories: 1
- Patio & porch: Covered
- Exterior features: Misting System, Built-in Barbecue
- Has private pool: Yes
- Pool features: Heated
- Has spa: Yes
- Spa features: Heated, Private
- Fencing: Block
- Has view: Yes
- View description: Mountain(s)
Lot
- Size: 0.28 Acres
- Features: Sprinklers In Rear, Sprinklers In Front, Synthetic Grass Frnt, Synthetic Grass Back
Details
- Parcel number: 17361139
Construction
Type & style
- Home type: SingleFamily
- Architectural style: Contemporary
- Property subtype: Single Family Residence
Materials
- Synthetic Stucco, Metal Siding, Wood Frame
- Roof: Foam,Metal
Condition
- Year built: 2026
Details
- Builder name: Clarity Group
Utilities & green energy
- Sewer: Public Sewer
- Water: City Water
Community & HOA
Community
- Security: Fire Sprinkler System
- Subdivision: SCOTTSDALE COUNTRY ACRES ANNEX
HOA
- Has HOA: No
- Services included: No Fees
Location
- Region: Scottsdale
Financial & listing details
- Price per square foot: $670/sqft
- Tax assessed value: $644,100
- Annual tax amount: $2,190
- Date on market: 5/26/2026
- Cumulative days on market: 32 days
- Listing terms: Cash,Conventional,1031 Exchange,VA Loan
- Ownership: Fee Simple
Price history
| Date | Event | Price |
|---|---|---|
| 6/26/2026 | Sold | $2,915,000-2.8%$670/sqft |
Source:  ARMLS #7018672 Report a problem ARMLS #7018672 Report a problem | ||
| 5/26/2026 | Pending sale | $2,999,999$690/sqft |
Source: ARMLS #7018672 Report a problem | ||
| 4/24/2026 | Listed for sale | $2,999,999+233.3%$690/sqft |
Source: ARMLS #7018672 Report a problem | ||
| 4/8/2025 | Sold | $900,000$207/sqft |
Source: Public Record Report a problem | ||
Public tax history
| Year | Property taxes | Tax assessment |
|---|---|---|
| 2025 | $2,174 +23.9% | $64,410 -7.7% |
| 2024 | $1,754 +2.2% | $69,810 +148.2% |
| 2023 | $1,716 +4.2% | $28,123 -31.4% |
| 2022 | $1,647 -7% | $41,000 +10.4% |
| 2021 | $1,770 +3.1% | $37,150 +10.5% |
| 2020 | $1,717 +2.3% | $33,620 +5.1% |
| 2019 | $1,677 | $31,980 +8.4% |
| 2018 | $1,677 +6% | $29,500 +4.9% |
| 2017 | $1,583 +6.2% | $28,120 +9.7% |
| 2016 | $1,490 +0.8% | $25,630 -0.7% |
| 2015 | $1,478 | $25,810 +31.5% |
| 2014 | -- | $19,620 +19.1% |
| 2013 | -- | $16,480 -8% |
| 2012 | -- | $17,920 -14.7% |
| 2011 | -- | $21,010 -11.4% |
| 2010 | -- | $23,720 -19.3% |
| 2009 | -- | $29,380 +2% |
| 2008 | -- | $28,800 +11.4% |
| 2007 | -- | $25,850 +46.9% |
| 2006 | -- | $17,600 |
| 2005 | -- | $17,600 +14.3% |
| 2004 | -- | $15,400 |
| 2003 | -- | $15,400 +16.7% |
| 2002 | -- | $13,200 |
Find assessor info on the county website
Neighborhood: 85251
Nearby homes
- $3,200,0006 bd6 ba4.9k sqft8245 E Coolidge St, Scottsdale, AZ 85251Sold
- $1,289,100-- bd1 ba3.1k sqft8231 E Coolidge St, Scottsdale, AZ 85251Off Market
- $641,000-- bd2 ba1.5k sqft8238 E Hazelwood St, Scottsdale, AZ 85251Off Market
- $752,9003 bd2 ba1.6k sqft8302 E Hazelwood St, Scottsdale, AZ 85251Off Market
- $905,5004 bd2 ba2.1k sqft8232 E Hazelwood St, Scottsdale, AZ 85251Off Market
- $895,5005 bd2 ba2.2k sqft8225 E Coolidge St, Scottsdale, AZ 85251Off Market
- $906,400-- bd3 ba2.4k sqft8238 E Coolidge St, Scottsdale, AZ 85251Off Market
- $751,3003 bd2 ba1.8k sqft4704 N 83rd St, Scottsdale, AZ 85251Off Market
Nearby schools
GreatSchools rating
- 8/10Navajo Elementary SchoolGrades: PK-6Distance: 0.3 mi
- 6/10Mohave Middle SchoolGrades: 6-8Distance: 0.9 mi
- 9/10Saguaro High SchoolGrades: 9-12Distance: 1.6 mi
Schools provided by the listing agent
- Elementary: Navajo Elementary School
- Middle: Mohave Middle School
- High: Chaparral High School
- District: Scottsdale Unified District
Source: ARMLS. This data may not be complete. We recommend contacting the local school district to confirm school assignments for this home.
Get a cash offer in 3 minutes
Find out how much your home could sell for in as little as 3 minutes with a no-obligation cash offer.
Estimated market value
$2,881,300
Get a cash offer in 3 minutes
Find out how much your home could sell for in as little as 3 minutes with a no-obligation cash offer.
Estimated market value
$2,881,300
- Arizona
- Maricopa County
- Scottsdale
- 85251
- 8237 E Coolidge Street
