Waterfront living at your fingertips, complete with views that dreams are made of. The opportunity to call Mentor Lagoons Nature Preserve & Marina your backyard! This newer, custom built 5 bedroom, 4 bath stunning home is a Boater's paradise with direct access to Lake Erie. Featuring 2 private boat docks with 4 boat slips that can fit up to a 54' yacht. In the walkout lower level, picture your own private spa retreat, relaxing year-round with heated floors throughout, a kitchenette, L-shaped bar, large sauna, oversized tub, & XL double shower area. The mood travels outdoors as well to the stamped patio, pavilion and fire pit area. You are warmly greeted in the inviting foyer, that leads you to the open floor plan of the home. Amazing views from great room have to be witnessed in person. There is also a 3-sided fireplace to enjoy from the amazing eat in kitchen. The master suite is on the first floor with a private full bath and large walk-in closet and direct access to the back deck. The second floor is completed by 3 bedrooms, a loft area and loads of closet space. Truly, a house you would love to call HOME!
Closed
$975,000
8237 Lake Shore Blvd, Mentor, OH 44060
5beds
5,884sqft
Single Family Residence
Built in 2015
0.66 Acres Lot
$1,155,100 Zestimate®
$166/sqft
$4,712 Estimated rent
Home value
$1,155,100
$1.06M - $1.26M
$4,712/mo
Zestimate® history
Owner options
List your home for rent
$4,712/mo
Rent Zestimate®
Find your next renter with Zillow Rental Manager. Plus, with online applications, you can quickly screen prospective tenants – for free.
$4,712/mo
Rent Zestimate®
Refinance and save
$5,349/mo
Est. payment
Refinancing to a lower rate could help reduce your monthly payments and save thousands over the life of the loan.
$5,349/mo
Est. payment
Explore your selling options
Work with a Zillow partner agent
Leverage their expertise and Zillow's premium Showcase listings to get your home seen by more buyers.
Get startedList with your own agent
Get your home in front of millions of buyers by listing it on Zillow.
Learn how to do itSell it yourself
Take full control of how buyers see your home on Zillow by listing For Sale by Owner (FSBO).
List your homeWhat's special
Waterfront livingHeated floors throughoutMaster suiteStamped patioLarge saunaCustom builtOpen floor plan
Zillow last checked:
Listing updated:
Listed by:
Ashley N Cook ashleycook.realtor@gmail.com(440)413-0013,
HomeSmart Real Estate Momentum LLC
Bought with:
Asa A Cox, 383918
CENTURY 21 Asa Cox Homes
Debra A Pizzo, 2013001853
CENTURY 21 Asa Cox Homes
Source: MLS Now,MLS#: 4479124 Originating MLS: Lake Geauga Area Association of REALTORS
Originating MLS: Lake Geauga Area Association of REALTORSFacts & features
Interior
Bedrooms & bathrooms
- Bedrooms: 5
- Bathrooms: 4
- Full bathrooms: 3
- 1/2 bathrooms: 1
- Main level bathrooms: 2
- Main level bedrooms: 1
Primary bedroom
- Description: Flooring: Carpet
- Features: Window Treatments
- Level: First
- Dimensions: 15.00 x 14.00
Bedroom
- Description: Flooring: Carpet
- Features: Window Treatments
- Level: Second
- Dimensions: 14.00 x 12.00
Bedroom
- Description: Flooring: Carpet
- Features: Window Treatments
- Level: Second
- Dimensions: 37.00 x 12.00
Bedroom
- Description: Flooring: Carpet
- Features: Window Treatments
- Level: Second
- Dimensions: 15.00 x 13.00
Primary bathroom
- Description: Flooring: Ceramic Tile
- Features: Window Treatments
- Level: First
- Dimensions: 11.00 x 9.00
Bathroom
- Description: Flooring: Ceramic Tile
- Level: First
- Dimensions: 6.00 x 3.00
Bathroom
- Description: Flooring: Other
- Level: Lower
- Dimensions: 6.00 x 5.00
Bathroom
- Description: Flooring: Ceramic Tile
- Level: Second
- Dimensions: 11.00 x 5.00
Bonus room
- Description: Flooring: Other
- Features: Window Treatments
- Level: Lower
- Dimensions: 16.00 x 13.00
Dining room
- Description: Flooring: Wood
- Features: Window Treatments
- Level: First
- Dimensions: 14.00 x 11.00
Eat in kitchen
- Description: Flooring: Wood
- Features: Window Treatments
- Level: First
- Dimensions: 31.00 x 14.00
Entry foyer
- Description: Flooring: Ceramic Tile
- Features: Window Treatments
- Level: First
- Dimensions: 9.00 x 6.00
Laundry
- Description: Flooring: Ceramic Tile
- Features: Window Treatments
- Level: First
- Dimensions: 9.00 x 6.00
Living room
- Description: Flooring: Carpet
- Features: Fireplace, Window Treatments
- Level: First
- Dimensions: 24.00 x 14.00
Loft
- Description: Flooring: Carpet
- Features: Window Treatments
- Level: Second
- Dimensions: 9.00 x 8.00
Other
- Description: Flooring: Other
- Level: Lower
- Dimensions: 18.00 x 10.00
Recreation
- Description: Flooring: Other
- Features: Window Treatments
- Level: Lower
- Dimensions: 28.00 x 19.00
Heating
- Forced Air, Gas
Cooling
- Central Air
Appliances
- Included: Cooktop, Dishwasher, Disposal, Microwave, Oven, Refrigerator
Features
- Basement: Full,Finished,Walk-Out Access
- Number of fireplaces: 1
Interior area
- Total structure area: 5,884
- Total interior livable area: 5,884 sqft
- Finished area above ground: 5,884
Property
Parking
- Total spaces: 3
- Parking features: Attached, Garage, Paved
- Attached garage spaces: 3
Accessibility
- Accessibility features: None
Features
- Levels: Two
- Stories: 2
- Patio & porch: Deck, Patio
- Pool features: Community
- Has view: Yes
- View description: Water
- Has water view: Yes
- Water view: Water
- Waterfront features: Lake Front, Waterfront
- Frontage type: Lakefront
Lot
- Size: 0.66 Acres
- Features: Lake Front, Waterfront
Details
- Parcel number: 16D099D000180
Construction
Type & style
- Home type: SingleFamily
- Architectural style: Colonial
- Property subtype: Single Family Residence
Materials
- Aluminum Siding, Stone, Vinyl Siding
- Roof: Asphalt,Fiberglass
Condition
- Year built: 2015
Utilities & green energy
- Sewer: Public Sewer
- Water: Public
Community & HOA
Community
- Features: Lake, Laundry Facilities, Medical Service, Other, Playground, Park, Pool, Shopping, Tennis Court(s), Public Transportation
- Security: Carbon Monoxide Detector(s), Smoke Detector(s)
- Subdivision: Mentor Harbor Resub
HOA
- Has HOA: No
Location
- Region: Mentor
Financial & listing details
- Price per square foot: $166/sqft
- Tax assessed value: $933,070
- Annual tax amount: $12,756
- Date on market: 8/31/2023
- Cumulative days on market: 95 days
- Listing terms: Cash,Conventional,FHA,VA Loan
Price history
| Date | Event | Price |
|---|---|---|
| 11/6/2023 | Sold | $975,000$166/sqft |
Source:  MLS Now #4479124 Report a problem MLS Now #4479124 Report a problem | ||
| 11/6/2023 | Pending sale | $975,000$166/sqft |
Source: MLS Now #4479124 Report a problem | ||
| 9/6/2023 | Contingent | $975,000$166/sqft |
Source: MLS Now #4479124 Report a problem | ||
| 8/3/2023 | Listed for sale | $975,000+12.1%$166/sqft |
Source: MLS Now #4479124 Report a problem | ||
| 6/22/2021 | Sold | $869,900$148/sqft |
Source: MLS Now #4187484 Report a problem | ||
| 3/26/2021 | Pending sale | $869,900$148/sqft |
Source:  Keller Williams #4187484 Report a problem Keller Williams #4187484 Report a problem | ||
| 3/26/2021 | Contingent | $869,900$148/sqft |
Source: MLS Now #4187484 Report a problem | ||
| 3/10/2021 | Price change | $869,900-1.1%$148/sqft |
Source: MLS Now #4187484 Report a problem | ||
| 12/17/2020 | Price change | $880,000-1.1%$150/sqft |
Source: MLS Now #4187484 Report a problem | ||
| 11/11/2020 | Price change | $890,000-0.6%$151/sqft |
Source: MLS Now #4187484 Report a problem | ||
| 9/30/2020 | Price change | $895,000-2.7%$152/sqft |
Source: Keller Williams Grt Cleve NE #4187484 Report a problem | ||
| 8/28/2020 | Price change | $920,000-3.2%$156/sqft |
Source: Keller Williams Grt Cleve NE #4187484 Report a problem | ||
| 7/27/2020 | Price change | $950,000-2.6%$161/sqft |
Source: Keller Williams Grt Cleve NE #4187484 Report a problem | ||
| 6/29/2020 | Price change | $975,000-2%$166/sqft |
Source: Keller Williams Grt Cleve NE #4187484 Report a problem | ||
| 5/30/2020 | Listed for sale | $995,000+875.5%$169/sqft |
Source: Keller Williams Grt Cleve NE #4187484 Report a problem | ||
| 4/9/1999 | Sold | $102,000$17/sqft |
Source: Public Record Report a problem | ||
Public tax history
| Year | Property taxes | Tax assessment |
|---|---|---|
| 2025 | $12,424 -2.5% | $326,570 |
| 2024 | $12,745 +0.5% | $326,570 +23.9% |
| 2023 | $12,679 -0.6% | $263,630 |
| 2022 | $12,756 +0.6% | $263,630 |
| 2021 | $12,675 +38.5% | $263,630 +59% |
| 2020 | $9,155 -0.1% | $165,780 |
| 2019 | $9,165 +10.1% | $165,780 +12.9% |
| 2018 | $8,326 | $146,890 |
| 2017 | $8,326 +0.6% | $146,890 |
| 2016 | $8,277 +239.8% | $146,890 +210.5% |
| 2015 | $2,436 -1.5% | $47,300 |
| 2014 | $2,473 -0.1% | $47,300 |
| 2013 | $2,476 -0.4% | $47,300 |
| 2012 | $2,486 +18% | $47,300 +10.4% |
| 2011 | $2,107 -1.2% | $42,840 |
| 2010 | $2,132 +3.6% | $42,840 0% |
| 2009 | $2,058 -2.7% | $42,847 -10% |
| 2008 | $2,116 +2.4% | $47,611 |
| 2007 | $2,066 -55.5% | $47,611 |
| 2006 | $4,642 +58.7% | $47,611 +59.7% |
| 2005 | $2,926 -0.2% | $29,820 |
| 2004 | $2,931 +8.7% | $29,820 |
| 2003 | $2,697 +3.3% | $29,820 |
| 2002 | $2,612 0% | $29,820 |
| 2001 | $2,613 -0.1% | $29,820 |
| 2000 | $2,614 +65.1% | $29,820 +65.1% |
| 1999 | $1,584 | $18,060 |
Find assessor info on the county website
Neighborhood: 44060
Nearby homes
- $399,9003 bd3 ba-- sqft8247 Lake Shore Blvd, Mentor, OH 44060Pending
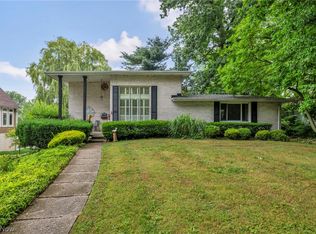
- $576,9005 bd3 ba3.7k sqft8227 Lake Shore Blvd, Mentor, OH 44060Off Market
- $455,1004 bd3 ba1.9k sqft8251 Harbor Dr, Mentor, OH 44060Off Market
- $637,9003 bd2 ba2.4k sqft8215 Lake Shore Blvd, Mentor, OH 44060Off Market
- $435,0003 bd1 ba1k sqft8261 Harbor Dr, Mentor, OH 44060Sold
- $232,7003 bd2 ba1.1k sqft8260 Harbor Dr, Mentor, OH 44060Off Market
- $1,461,2003 bd5 ba7.1k sqft8211 Lake Shore Blvd, Mentor, OH 44060Off Market
- $913,7001 bd3 ba2.9k sqft8265 Harbor Dr, Mentor, OH 44060Off Market
Nearby schools
GreatSchools rating
- 7/10Orchard Hollow Elementary SchoolGrades: K-5Distance: 1.5 mi
- 7/10Shore Middle SchoolGrades: 6-8Distance: 0.3 mi
- 8/10Mentor High SchoolGrades: 9-12Distance: 2 mi
Schools provided by the listing agent
- District: Mentor EVSD - 4304
Source: MLS Now. This data may not be complete. We recommend contacting the local school district to confirm school assignments for this home.
Get a cash offer in 3 minutes
Find out how much your home could sell for in as little as 3 minutes with a no-obligation cash offer.
Estimated market value
$1,155,100
Get a cash offer in 3 minutes
Find out how much your home could sell for in as little as 3 minutes with a no-obligation cash offer.
Estimated market value
$1,155,100
- Ohio
- Lake County
- Mentor
- 44060
- 8237 Lake Shore Blvd
Nearby cities
Nearby zip codes
Other Mentor Topics
