Skip main navigation
Closed
  • $370,000

    8237 North 44th STREET, Brown Deer, WI 53223

    4beds
    2,488sqft
    Single Family Residence
    Built in 1929
    0.74 Acres Lot
    $425,500 Zestimate®
    $149/sqft
    $2,914 Estimated rent

    Home value

    $425,500

    $404,000 - $451,000

    $2,914/mo

    Zestimate® history
    Loading
    Loading...

    Owner options

    List your home for rent

    $2,914/mo

    Rent Zestimate®

    Find your next renter with Zillow Rental Manager. Plus, with online applications, you can quickly screen prospective tenants – for free.

    Learn more

    $2,914/mo

    Rent Zestimate®

    Refinance and save

    $2,091/mo

    Est. payment

    Refinancing to a lower rate could help reduce your monthly payments and save thousands over the life of the loan.

    See today's rates

    $2,091/mo

    Est. payment

    Explore your selling options

    Work with a Zillow partner agent

    Leverage their expertise and Zillow's premium Showcase listings to get your home seen by more buyers.

    Get started

    List with your own agent

    Get your home in front of millions of buyers by listing it on Zillow.

    Learn how to do it

    Sell it yourself

    Take full control of how buyers see your home on Zillow by listing For Sale by Owner (FSBO).

    List your home

    What's special

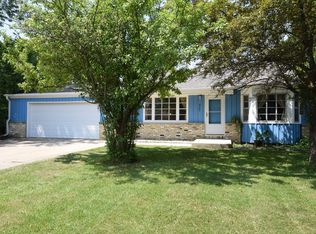
    Beautifully updated & charming cape cod home on a private fenced in.74-acre lot at the end of a quiet street. Over $31,000 in recent upgrades: 2021 roof w/30-year warranty. Backyard features: new gate, raised flower bed & landscaped patio. Significant updates in 2015: new windows, remodeled kitchen/ bathrooms & new flooring! Attractive curb appeal w/lg. front porch. GR opens to chef-friendly kit. w/white cabs, 2023 gas range w/air fryer, 2023 dishwasher w/3rd rack & 2021 microwave. Freshly painted DR offers lovely yard views. Primary suite features a bath w/granite counter, 2 vanities, tiled shower & linen closet. Another bedroom & half bath on ML. UL: remodeled full bath & 2 bedrooms. Lower level: family room w/bar, office/den, & spacious workout area. Home warranty is included.

    Zillow last checked:

    Listing updated:

    Listed by:

    Paula Langlois PropertyInfo@shorewest.com,

    Shorewest Realtors, Inc.

    Bought with:

    Keshia Tally

    Source: WIREX MLS,MLS#: 1887549MLS LogoOriginating MLS: Metro MLS

    Facts & features

    Interior

    Bedrooms & bathrooms
    • Bedrooms: 4
    • Bathrooms: 3
    • Full bathrooms: 2
    • 1/2 bathrooms: 1
    • Main level bedrooms: 2
    Primary bedroom
    • Level: Main
    • Area: 168
    • Dimensions: 14 x 12
    Bedroom 2
    • Level: Main
    • Area: 154
    • Dimensions: 14 x 11
    Bedroom 3
    • Level: Upper
    • Area: 126
    • Dimensions: 14 x 9
    Bedroom 4
    • Level: Upper
    • Area: 63
    • Dimensions: 9 x 7
    Bathroom
    • Features: Ceramic Tile, Master Bedroom Bath: Tub/Shower Combo, Master Bedroom Bath, Shower Over Tub
    Dining room
    • Level: Main
    • Area: 210
    • Dimensions: 15 x 14
    Family room
    • Level: Lower
    • Area: 190
    • Dimensions: 19 x 10
    Kitchen
    • Level: Main
    • Area: 150
    • Dimensions: 15 x 10
    Living room
    • Level: Main
    • Area: 220
    • Dimensions: 20 x 11
    Office
    • Level: Lower
    • Area: 210
    • Dimensions: 15 x 14
    Heating
    • Natural Gas, Forced Air
    Cooling
    • Central Air
    Appliances
    • Included: Dishwasher, Dryer, Microwave, Other, Range, Refrigerator, Washer
    Features
    • High Speed Internet
    • Flooring: Wood or Sim.Wood Floors
    • Basement: Finished,Full,Partially Finished,Radon Mitigation System,Sump Pump,Walk-Out Access
    Interior area
    • Total structure area: 2,488
    • Total interior livable area: 2,488 sqft
    • Finished area above ground: 1,786
    • Finished area below ground: 702

    Property

    Parking
    • Total spaces: 2.75
    • Parking features: Garage Door Opener, Detached, 2 Car, 1 Space
    • Garage spaces: 2.75
    Features
    • Levels: One and One Half
    • Stories: 1
    • Patio & porch: Patio
    Lot
    • Size: 0.74 Acres
    • Features: Wooded
    Details
    • Parcel number: 0669986002
    • Zoning: RES

    Construction

    Type & style
    • Home type: SingleFamily
    • Architectural style: Cape Cod
    • Property subtype: Single Family Residence
    Materials
    • Aluminum/Steel, Aluminum Siding
    Condition
    • 21+ Years
    • New construction: No
    • Year built: 1929

    Utilities & green energy

    • Sewer: Public Sewer
    • Water: Public
    • Utilities for property: Cable Available

    Community & neighborhood

    Location
    • Region: Brown Deer
    • Municipality: Brown Deer

    Price history

    DateEventPrice
    9/19/2024Sold$370,000+0%$149/sqft
    Source: WIREX MLS #1887549 Report a problem
    8/19/2024Contingent$369,900$149/sqft
    Source: WIREX MLS #1887549 Report a problem
    8/16/2024Listed for sale$369,900+17.4%$149/sqft
    Source: WIREX MLS #1887549 Report a problem
    7/12/2021Sold$315,000+12.5%$127/sqft
    Source: Public Record Report a problem
    6/4/2021Listed for sale$279,900+49.3%$113/sqft
    Source: WIREX MLS #1743802 Report a problem
    1/24/2017Sold$187,500-1.3%$75/sqft
    Source: Public Record Report a problem
    10/26/2016Price change$189,900-5%$76/sqft
    Source: Powers Realty Group #1496895 Report a problem
    10/3/2016Price change$199,900-4.8%$80/sqft
    Source: Powers Realty Group #1496895 Report a problem
    9/14/2016Listed for sale$209,900+27.2%$84/sqft
    Source: Powers Realty Group #1496895 Report a problem
    2/26/2016Sold$165,000-2.9%$66/sqft
    Source: Public Record Report a problem
    11/19/2015Price change$169,900-5.6%$68/sqft
    Source: Owner Report a problem
    10/12/2015Listed for sale$179,900+364.9%$72/sqft
    Source: Owner Report a problem
    1/26/2015Sold$38,700-45.9%$16/sqft
    Source: Public Record Report a problem
    1/16/2015Price change$71,500-4.7%$29/sqft
    Source: Owner Report a problem
    11/21/2014Listed for sale$75,000$30/sqft
    Source: Owner Report a problem

    Public tax history

    YearProperty taxesTax assessment
    2024$7,017 +1.1%$348,400
    2023$6,941 +1.4%$348,400 +10.6%
    2022$6,844 +14.8%$315,000 +56.2%
    2021$5,963 $201,700
    2020$5,963 +5%$201,700 +21.9%
    2019$5,681 +2.2%$165,400
    2018$5,561 +34.8%$165,400 +12.2%
    2017$4,125 -2.5%$147,400
    2016$4,233 +1.4%$147,400 +3.6%
    2015$4,176 -16.1%$142,300 -9.4%
    2014$4,979 -2.6%$157,000
    2012$5,113 +0.5%$157,000 -12.5%
    2011$5,090 -2.7%$179,400
    2010$5,232 +3.7%$179,400 -11.1%
    2009$5,047 +3.3%$201,900
    2008$4,883 +12.1%$201,900 +26.2%
    2006$4,358 +0.1%$160,000
    2005$4,355 +2.2%$160,000
    2004$4,263 +16.1%$160,000 +39.5%
    2003$3,671 +3.2%$114,700
    2002$3,555 -3.3%$114,700
    2001$3,678 +2.2%$114,700
    2000$3,598 +3%$114,700
    1999$3,494 $114,700

    Find assessor info on the county website

    Neighborhood: 53223

    Nearby schools

    GreatSchools rating
    Schools provided by the listing agent
    • Elementary: Brown Deer
    • High: Brown Deer
    • District: Brown Deer

    Source: WIREX MLS. This data may not be complete. We recommend contacting the local school district to confirm school assignments for this home.

    Get pre-qualified for a loan
    At Zillow Home Loans, we can pre-qualify you in as little as 5 minutes with no impact to your credit score.

    An equal housing lender. NMLS #10287.