Beautiful updated townhome with covered front entry. Rich hand-scraped hardwood floors run throughout the main level, creating a warm and inviting feel. The kitchen features stainless steel appliances, including a double oven, complemented by a stylish glass-tiled backsplash, granite countertops and a breakfast bar with seating, perfect for everyday meals or entertaining. White cabinetry with above and under mounted lighting. Sliding glass doors lead to a private paver patio with a built-in seating, ideal for relaxing or hosting guests. The soaring, 2-story family room offers beautiful stacked windows that bring in an abundance of natural light. Finished lower level adds even more living space with a recreation area, full-size bar, and a dedicated office or possible 4th bedroom. Upstairs, enjoy three spacious bedrooms, including a shared ensuite featuring a vanity, double sinks, and a step-in shower with bench and dual shower heads. A large walk-in closet means no boxing each seasons clothes. Additional highlights include a front-load 2-car garage and a backyard walking path. Conveniently located near Frankfort shopping, dining, parks and amenities, and served by award winning Lincoln-Way East High School.
Closed
$351,000
8237 Pecan Pl, Frankfort, IL 60423
3beds
1,824sqft
Townhouse, Single Family Residence
Built in 2004
-- sqft lot
$351,600 Zestimate®
$192/sqft
$3,191 Estimated rent
Home value
$351,600
$323,000 - $380,000
$3,191/mo
Zestimate® history
Owner options
List your home for rent
$3,191/mo
Rent Zestimate®
Find your next renter with Zillow Rental Manager. Plus, with online applications, you can quickly screen prospective tenants – for free.
$3,191/mo
Rent Zestimate®
Refinance and save
$2,908/mo
Est. payment
Refinancing to a lower rate could help reduce your monthly payments and save thousands over the life of the loan.
$2,908/mo
Est. payment
Explore your selling options
Work with a Zillow partner agent
Leverage their expertise and Zillow's premium Showcase listings to get your home seen by more buyers.
Get startedList with your own agent
Get your home in front of millions of buyers by listing it on Zillow.
Learn how to do itSell it yourself
Take full control of how buyers see your home on Zillow by listing For Sale by Owner (FSBO).
List your homeWhat's special
Three spacious bedroomsBreakfast bar with seatingDedicated officeRich hand-scraped hardwood floorsDouble ovenFull-size barSliding glass doors
Zillow last checked:
Listing updated:
Listed by:
Mike McCatty 708-945-2121,
Century 21 Circle
Bought with:
Lori Mizera
@properties Christie's International Real Estate
Source: MRED as distributed by MLS GRID,MLS#: 12569596
Facts & features
Interior
Bedrooms & bathrooms
- Bedrooms: 3
- Bathrooms: 2
- Full bathrooms: 2
Rooms
- Room types: Eating Area, Office, Recreation Room, Foyer, Utility Room-Lower Level, Walk In Closet
Primary bedroom
- Features: Flooring (Carpet)
- Level: Second
- Area: 221 Square Feet
- Dimensions: 13X17
Bedroom 2
- Features: Flooring (Carpet)
- Level: Second
- Area: 130 Square Feet
- Dimensions: 13X10
Bedroom 3
- Features: Flooring (Carpet)
- Level: Second
- Area: 165 Square Feet
- Dimensions: 11X15
Bar entertainment
- Features: Flooring (Wood Laminate)
- Level: Basement
- Area: 77 Square Feet
- Dimensions: 7X11
Eating area
- Features: Flooring (Hardwood)
- Level: Main
- Area: 121 Square Feet
- Dimensions: 11X11
Foyer
- Features: Flooring (Hardwood)
- Level: Main
- Area: 143 Square Feet
- Dimensions: 13X11
Kitchen
- Features: Kitchen (Galley, Pantry-Closet, Breakfast Room, Granite Counters), Flooring (Hardwood)
- Level: Main
- Area: 168 Square Feet
- Dimensions: 12X14
Laundry
- Features: Flooring (Ceramic Tile)
- Level: Main
- Area: 56 Square Feet
- Dimensions: 8X7
Living room
- Features: Flooring (Hardwood)
- Level: Main
- Area: 294 Square Feet
- Dimensions: 14X21
Office
- Features: Flooring (Wood Laminate)
- Level: Basement
- Area: 153 Square Feet
- Dimensions: 17X9
Recreation room
- Features: Flooring (Wood Laminate)
- Level: Basement
- Area: 425 Square Feet
- Dimensions: 25X17
Other
- Features: Flooring (Wood Laminate)
- Level: Basement
- Area: 112 Square Feet
- Dimensions: 8X14
Walk in closet
- Features: Flooring (Carpet)
- Level: Main
- Area: 98 Square Feet
- Dimensions: 7X14
Heating
- Natural Gas, Forced Air
Cooling
- Central Air
Appliances
- Included: Double Oven, Microwave, Dishwasher, Refrigerator, Washer, Dryer, Disposal
- Laundry: Main Level
Features
- Vaulted Ceiling(s), 1st Floor Full Bath
- Basement: Finished,Full
Interior area
- Total structure area: 0
- Total interior livable area: 1,824 sqft
Property
Parking
- Total spaces: 2
- Parking features: Asphalt, Garage Door Opener, Yes, Garage Owned, Attached, Garage
- Attached garage spaces: 2
- Has uncovered spaces: Yes
Accessibility
- Accessibility features: No Disability Access
Features
- Patio & porch: Patio
Lot
- Dimensions: 24x57x26x57
Details
- Parcel number: 1909144170470000
- Special conditions: None
- Other equipment: Ceiling Fan(s), Sump Pump
Construction
Type & style
- Home type: Townhouse
- Property subtype: Townhouse, Single Family Residence
Materials
- Vinyl Siding, Brick
- Foundation: Concrete Perimeter
- Roof: Asphalt
Condition
- New construction: No
- Year built: 2004
Details
- Builder model: 2 story
Utilities & green energy
- Electric: Circuit Breakers, 200+ Amp Service
- Sewer: Public Sewer
- Water: Public
Community & HOA
Community
- Security: Carbon Monoxide Detector(s)
- Subdivision: Hawthorne Lakes
HOA
- Has HOA: Yes
- Amenities included: Park
- Services included: Insurance, Exterior Maintenance, Lawn Care, Snow Removal
- HOA fee: $270 monthly
Location
- Region: Frankfort
Financial & listing details
- Price per square foot: $192/sqft
- Annual tax amount: $8,141
- Date on market: 2/18/2026
- Listing terms: Conventional
- Ownership: Fee Simple w/ HO Assn.
Price history
| Date | Event | Price |
|---|---|---|
| 3/6/2026 | Sold | $351,000+4.8%$192/sqft |
Source:  MRED as distributed by MLS GRID #12569596 Report a problem MRED as distributed by MLS GRID #12569596 Report a problem | ||
| 2/23/2026 | Contingent | $335,000$184/sqft |
Source: MRED as distributed by MLS GRID #12569596 Report a problem | ||
| 2/18/2026 | Listed for sale | $335,000$184/sqft |
Source: MRED as distributed by MLS GRID #12569596 Report a problem | ||
Public tax history
Tax history is unavailable.
Neighborhood: Frankfort Square
Nearby homes
- $327,6003 bd2 ba1.8k sqft8237 Pecan Pl #8237, Frankfort, IL 60423Off Market
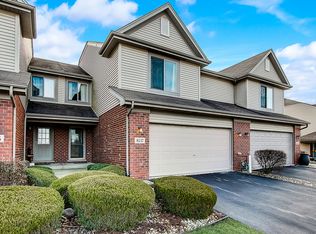
- $353,9003 bd2 ba1.8k sqft8237 W Pecan Pl, Frankfort, IL 60423Off Market
- $352,3003 bd3 ba1.8k sqft8235 Pecan Pl, Frankfort, IL 60423Off Market

- $358,9003 bd3 ba1.8k sqft8235 W Pecan Pl, Frankfort, IL 60423Off Market
- $371,1003 bd2 ba1.8k sqft8239 W Pecan Pl, Frankfort, IL 60423Off Market
- $352,4002 bd1 ba1.8k sqft8233 W Pecan Pl, Frankfort, IL 60423Off Market
- $340,0002 bd2 ba1.8k sqft8233 Pecan Pl, Frankfort, IL 60423Sold
- $344,0003 bd3 ba1.8k sqft8231 Pecan Pl, Frankfort, IL 60423Off Market
Nearby schools
GreatSchools rating
- 6/10Walker Intermediate SchoolGrades: 5-6Distance: 0.7 mi
- 9/10Summit Hill Junior High SchoolGrades: 7-8Distance: 1.3 mi
- 8/10Lincoln-Way East High SchoolGrades: 9-12Distance: 2 mi
Schools provided by the listing agent
- Elementary: Mary Drew Elementary School
- Middle: Dr Julian Rogus School
- High: Lincoln-Way East High School
- District: 161
Source: MRED as distributed by MLS GRID. This data may not be complete. We recommend contacting the local school district to confirm school assignments for this home.
Get a cash offer in 3 minutes
Find out how much your home could sell for in as little as 3 minutes with a no-obligation cash offer.
Estimated market value
$351,600
Get a cash offer in 3 minutes
Find out how much your home could sell for in as little as 3 minutes with a no-obligation cash offer.
Estimated market value
$351,600
- Illinois
- Will County
- Frankfort
- 60423
- Frankfort Square
- 8237 Pecan Pl
