Skip main navigation
Closed
  • $450,000

    8237 Penstock Way, Manlius, NY 13104

    4beds
    2,736sqft
    Single Family Residence
    Built in 1984
    0.52 Acres Lot
    $472,100 Zestimate®
    $164/sqft
    $3,793 Estimated rent

    Home value

    $472,100

    $439,000 - $510,000

    $3,793/mo

    Zestimate® history
    Loading
    Loading...

    Owner options

    List your home for rent

    $3,793/mo

    Rent Zestimate®

    Find your next renter with Zillow Rental Manager. Plus, with online applications, you can quickly screen prospective tenants – for free.

    Learn more

    $3,793/mo

    Rent Zestimate®

    Refinance and save

    $3,197/mo

    Est. payment

    Refinancing to a lower rate could help reduce your monthly payments and save thousands over the life of the loan.

    See today's rates

    $3,197/mo

    Est. payment

    Explore your selling options

    Work with a Zillow partner agent

    Leverage their expertise and Zillow's premium Showcase listings to get your home seen by more buyers.

    Get started

    List with your own agent

    Get your home in front of millions of buyers by listing it on Zillow.

    Learn how to do it

    Sell it yourself

    Take full control of how buyers see your home on Zillow by listing For Sale by Owner (FSBO).

    List your home

    What's special

    Beautiful fireplaceCenter islandWet barSeparate freezerStorage areasBrick fireplacePool table
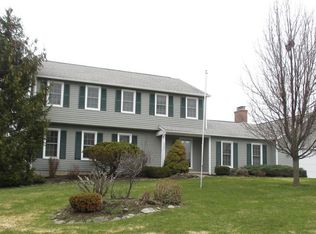
    The best and most convenient location - a great neighborhood and walking distance to Eagle Hill and Enders Road schools! This beautiful, spacious and well- maintained colonial sits on a private level lot. The front foyer leads to both the formal dining room and living room that has a beautiful fireplace. The large kitchen has all the amenities including a separate freezer that is stored in a closet, a large center island, separate cooking arch area, and loads of room for your table. Kitchen eating area has sliders to the back patio. The kitchen work area opens to a large front to back family room with a vaulted ceiling, a big brick fireplace, and a wet bar. Perfect for your entertaining. There is also a first-floor den/office. The lower level has a sizable gameroom with pool table and separate bar area. There is also a half bath and 2 storage areas.

    Zillow last checked:

    Listing updated:

    Listed by:

    Diane B. Burlingame 315-436-7957,

    Berkshire Hathaway CNY Realty

    Bought with:

    Sharon Caron, 10401212376

    WEICHERT, REALTORS-TBG

    Source: NYSAMLSs,MLS#: S1634623MLS LogoOriginating MLS: Syracuse

    Facts & features

    Interior

    Bedrooms & bathrooms
    • Bedrooms: 4
    • Bathrooms: 4
    • Full bathrooms: 2
    • 1/2 bathrooms: 2
    • Main level bathrooms: 1
    Heating
    • Gas, Forced Air
    Cooling
    • Central Air
    Appliances
    • Included: Double Oven, Dryer, Dishwasher, Electric Cooktop, Freezer, Disposal, Gas Water Heater, Microwave, Refrigerator, Washer
    • Laundry: Main Level
    Features
    • Wet Bar, Den, Separate/Formal Dining Room, Entrance Foyer, Eat-in Kitchen, Separate/Formal Living Room, Kitchen Island, Sliding Glass Door(s), Skylights
    • Flooring: Carpet, Hardwood, Varies
    • Doors: Sliding Doors
    • Windows: Skylight(s)
    • Basement: Full,Partially Finished
    • Has fireplace: No
    Interior area
    • Total structure area: 2,736
    • Total interior livable area: 2,736 sqft

    Property

    Parking
    • Total spaces: 2
    • Parking features: Attached, Garage
    • Attached garage spaces: 2
    Features
    • Levels: Two
    • Stories: 2
    • Patio & porch: Patio
    • Exterior features: Blacktop Driveway, Patio
    Lot
    • Size: 0.52 Acres
    • Dimensions: 160 x 139
    • Features: Cul-De-Sac, Rectangular, Rectangular Lot
    Details
    • Parcel number: 31388911400000020030000000
    • Special conditions: Estate

    Construction

    Type & style
    • Home type: SingleFamily
    • Architectural style: Colonial
    • Property subtype: Single Family Residence
    Materials
    • Frame, Copper Plumbing
    • Foundation: Block
    • Roof: Asphalt
    Condition
    • Resale
    • Year built: 1984

    Utilities & green energy

    • Sewer: Connected
    • Water: Connected, Public
    • Utilities for property: Sewer Connected, Water Connected

    Community & neighborhood

    Location
    • Region: Manlius

    Other

    Other facts
    • Listing terms: Cash,Conventional,FHA,VA Loan

    Price history

    DateEventPrice
    11/26/2025Sold$450,000$164/sqft
    Source: NYSAMLSs #S1634623 Report a problem
    9/7/2025Pending sale$450,000$164/sqft
    Source: BHHS broker feed #S1634623 Report a problem
    9/7/2025Contingent$450,000$164/sqft
    Source: NYSAMLSs #S1634623 Report a problem
    9/4/2025Listed for sale$450,000$164/sqft
    Source: NYSAMLSs #S1634623 Report a problem

    Public tax history

    YearProperty taxesTax assessment
    2025-- $431,900 +7.4%
    2024-- $402,200 +15.3%
    2023-- $348,800 +13.2%
    2022-- $308,000 +13%
    2021-- $272,600
    2020-- $272,600 +4%
    2019-- $262,100
    2018-- $262,100 +2%
    2017$9,937 +165.4%$257,000
    2016$3,745 $257,000
    2015-- $257,000
    2014-- $257,000
    2013-- $257,000
    2012-- $257,000
    2011-- $257,000
    2010-- $257,000
    2009-- $257,000
    2008-- $257,000
    2007-- $257,000 +9%
    2006-- $235,700 +7.5%
    2005-- $219,200
    2004-- $219,200 +11.8%
    2003-- $196,100 +5%
    2002-- $186,800 +6%
    2001-- $176,200
    2000-- $176,200

    Find assessor info on the county website

    Neighborhood: 13104

    Nearby schools

    GreatSchools rating
    Schools provided by the listing agent
    • Elementary: Enders Road Elementary
    • Middle: Eagle Hill Middle
    • District: Fayetteville-Manlius

    Source: NYSAMLSs. This data may not be complete. We recommend contacting the local school district to confirm school assignments for this home.

    Sell for more on Zillow
    Get a Zillow Showcase℠ listing at no additional cost and you could sell for .
    $472,100
    2% more
    +$9,442
    With Zillow Showcase(estimated)
    $481,542