Skip main navigation
Sold for $155,000
  • $155,000

    8237 S Spring Lake Rd, Idlewild, MI 49642

    3beds
    1,280sqft
    Single Family Residence, Manufactured/Single Wide, Manufactured Home
    Built in 1997
    9.72 Acres Lot
    $-- Zestimate®
    $121/sqft
    $1,147 Estimated rent

    Home value

    Not available

    Estimated sales range

    Not available

    $1,147/mo

    Zestimate® history
    Loading
    Loading...

    Owner options

    List your home for rent

    $1,147/mo

    Rent Zestimate®

    Find your next renter with Zillow Rental Manager. Plus, with online applications, you can quickly screen prospective tenants – for free.

    Learn more

    $1,147/mo

    Rent Zestimate®

    Refinance and save

    $1,059/mo

    Est. payment

    Refinancing to a lower rate could help reduce your monthly payments and save thousands over the life of the loan.

    See today's rates

    $1,059/mo

    Est. payment

    Explore your selling options

    Work with a Zillow partner agent

    Leverage their expertise and Zillow's premium Showcase listings to get your home seen by more buyers.

    Get started

    List with your own agent

    Get your home in front of millions of buyers by listing it on Zillow.

    Learn how to do it

    Sell it yourself

    Take full control of how buyers see your home on Zillow by listing For Sale by Owner (FSBO).

    List your home

    What's special

    Two additional storage shedsFreshly painted deckUpdated siding and skirtingCustom hickory cabinetsKnotty pine finishes
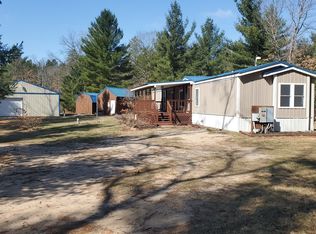
    Must see 3-bedroom, 1.5-bath manufactured home set on a quiet and beautifully wooded 9.72-acre parcel in Idlewild. This well-maintained home features an easy-flow floor plan designed for comfortable living, along with a spacious pantry and storage area. The property is in excellent condition and boasts numerous recent updates and upgrades, including a new furnace and central A/C, new hot water heater, vinyl and wood plank flooring, knotty pine finishes, and custom hickory cabinets. Additional improvements include a durable metal roof on home and outbuildings, updated siding and skirting, new windows with custom blinds, a freshly painted deck, and modern conveniences such as a surveillance system, generac, and cell phone booster. Home is surrounded by thousands of acres of State land. Take a short walk to middle branch Pere Marquette (blue ribbon salmon and trout stream). Outdoors, you’ll find a large 32x48 garage/pole building with partial heat—perfect for a workshop, storage, or hobby space—plus two additional storage sheds. Hunting blind and tree stands set and ready to hunt. Enjoy peace, privacy, and room to roam in this serene natural setting.

    Zillow last checked:

    Listing updated:

    Listed by:

    Patricia Zamarron 989-773-6000,

    CENTRAL REAL ESTATE MT PLEASANT, INC. 989-773-6000

    Bought with:

    Patricia Zamarron, 6501102512

    CENTRAL REAL ESTATE MT PLEASANT, INC.

    Source: NGLRMLS,MLS#: 1943538MLS Logo

    Facts & features

    Interior

    Bedrooms & bathrooms
    • Bedrooms: 3
    • Bathrooms: 2
    • Full bathrooms: 1
    • 1/2 bathrooms: 1
    • Main level bathrooms: 2
    • Main level bedrooms: 3
    Rooms
    • Room types: Great Room
    Primary bedroom
    • Level: Main
    • Area: 180
    • Dimensions: 12 x 15
    Bedroom 2
    • Level: Main
    • Area: 144
    • Dimensions: 12 x 12
    Bedroom 3
    • Level: Main
    • Area: 88
    • Dimensions: 8 x 11
    Primary bathroom
    • Features: Private
    Dining room
    • Level: Main
    Kitchen
    • Level: Main
    • Area: 156
    • Dimensions: 12 x 13
    Living room
    • Level: Main
    • Area: 210
    • Dimensions: 14 x 15
    Heating
    • Forced Air, Propane
    Cooling
    • Central Air
    Appliances
    • Included: Refrigerator, Oven/Range, Washer, Dryer, Exhaust Fan
    • Laundry: Main Level
    Features
    • Walk-In Closet(s), Pantry
    • Flooring: Luxury Vinyl Plank, Wood
    • Has fireplace: No
    • Fireplace features: None
    Interior area
    • Total structure area: 1,280
    • Total interior livable area: 1,280 sqft
    • Finished area above ground: 1,280
    • Finished area below ground: 0

    Property

    Parking
    • Total spaces: 4
    • Parking features: Detached, Garage Door Opener, Pole Construction, Dirt
    • Garage spaces: 4
    Accessibility
    • Accessibility features: None
    Features
    • Patio & porch: Covered
    • Waterfront features: None
    Lot
    • Size: 9.72 Acres
    • Dimensions: 630 x 672
    • Features: Wooded, Landscaped, Metes and Bounds
    Details
    • Additional structures: Shed(s), Greenhouse
    • Parcel number: 1501800211
    • Zoning description: Residential

    Construction

    Type & style
    • Home type: MobileManufactured
    • Architectural style: Mobile - Single Wide
    • Property subtype: Single Family Residence, Manufactured/Single Wide, Manufactured Home
    Materials
    • Other
    • Foundation: Pillar/Post/Pier
    • Roof: Metal
    Condition
    • New construction: No
    • Year built: 1997

    Utilities & green energy

    • Sewer: Private Sewer
    • Water: Private

    Community & HOA

    Community
    • Features: None
    • Subdivision: N/A
    HOA
    • Services included: None
    Location
    • Region: Idlewild

    Financial & listing details

    • Price per square foot: $121/sqft
    • Tax assessed value: $33,548
    • Annual tax amount: $1,195
    • Price range: $155K - $155K
    • Date on market: 4/7/2026
    • Cumulative days on market: 94 days
    • Listing agreement: Exclusive Right Sell
    • Listing terms: Conventional,Cash
    • Ownership type: Private Owner
    • Road surface type: Dirt

    Price history

    DateEventPrice
    7/10/2026Sold$155,000-8.8%$121/sqft
    Source: NGLRMLS #1943538 Report a problem
    5/6/2026Price change$169,900-14.4%$133/sqft
    Source: NGLRMLS #1943538 Report a problem
    4/7/2026Listed for sale$198,500$155/sqft
    Source: NGLRMLS #1943538 Report a problem

    Public tax history

    YearProperty taxesTax assessment
    2018-- --
    2017-- --
    2016-- $15,700
    2015-- $15,700 -10.8%
    2014-- $17,600 -13.3%
    2013-- $20,300 +194.2%
    2012-- $6,900 +23.2%
    2011-- $5,600
    2010-- $5,600
    Find assessor info on the county website

    Neighborhood: 49642

    Nearby schools

    GreatSchools rating
    Schools provided by the listing agent
    • District: Baldwin Community Schools

    Source: NGLRMLS. This data may not be complete. We recommend contacting the local school district to confirm school assignments for this home.