Skip main navigation
Sold for $493,000
Street View
  • $493,000

    8237 Silkwood Dr, Mechanicsville, VA 23116

    4beds
    2,466sqft
    Single Family Residence
    Built in 1997
    0.47 Acres Lot
    $496,200 Zestimate®
    $200/sqft
    $3,050 Estimated rent

    Home value

    $496,200

    $457,000 - $541,000

    $3,050/mo

    Zestimate® history
    Loading
    Loading...

    Owner options

    List your home for rent

    $3,050/mo

    Rent Zestimate®

    Find your next renter with Zillow Rental Manager. Plus, with online applications, you can quickly screen prospective tenants – for free.

    Learn more

    $3,050/mo

    Rent Zestimate®

    Refinance and save

    $3,392/mo

    Est. payment

    Refinancing to a lower rate could help reduce your monthly payments and save thousands over the life of the loan.

    See today's rates

    $3,392/mo

    Est. payment

    Explore your selling options

    Work with a Zillow partner agent

    Leverage their expertise and Zillow's premium Showcase listings to get your home seen by more buyers.

    Get started

    List with your own agent

    Get your home in front of millions of buyers by listing it on Zillow.

    Learn how to do it

    Sell it yourself

    Take full control of how buyers see your home on Zillow by listing For Sale by Owner (FSBO).

    List your home

    What's special

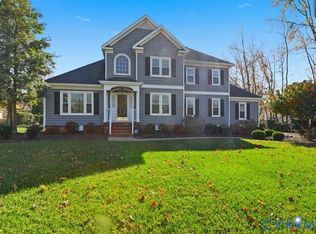
    **Price Improvement**Welcome to this exceptional 4-bedroom, 2.5-bath home in the prestigious Summer Walk community—where timeless elegance meets modern convenience. Lovingly maintained by the same family since it was built, this residence presents a rare opportunity to enjoy refined living in one of the area’s most desirable neighborhoods. Inside, a thoughtful floor plan highlights luxury hardwood floors throughout the first level. The formal dining room, casual eat-in area with bay window, spacious living room with fireplace, and rare rear-facing staircase flow seamlessly together, complemented by a bright screened porch for effortless indoor-outdoor living. The primary suite is a true retreat, featuring a huge walk-in closet, dual vanities, standalone shower, and freestanding soaking tub—perfect for unwinding in style. Three additional generously sized bedrooms and a full bath offer flexibility for guests, a home office, or fitness space, each with double-door, walk-in, or dual closets for smart storage. Step outside to a beautifully landscaped backyard, offering both privacy and tranquility. The oversized rear-entry 2-car garage provides abundant storage, while the aggregate driveway, entertaining patio, 4-zone irrigation system, and shed enhance both convenience and lifestyle. Notable upgrades include a 50-year roof, newer HVAC heat pump, and a tiled kitchen, providing peace of mind and move-in readiness. Plus, there’s 330 sq. ft. of unfinished attic space for future expansion or storage. Located in the highly rated Atlee High School district and close to major interstates, shopping, hospitals, and recreation, Summer Walk also offers outstanding HOA amenities, including walking trails and a community fishing lake—perfect for those who love the outdoors. Don’t wait—this home blends sophistication, comfort, and everyday ease for today’s modern living.

    Zillow last checked:

    Listing updated:

    Listed by:

    Eric McNeely 804-441-3316,

    Napier REALTORS ERA

    Bought with:

    Hailey Nielsen, 0225251347

    Long & Foster REALTORS

    Source: CVRMLS,MLS#: 2526011MLS LogoOriginating MLS: Central Virginia Regional MLS

    Facts & features

    Interior

    Bedrooms & bathrooms
    • Bedrooms: 4
    • Bathrooms: 3
    • Full bathrooms: 2
    • 1/2 bathrooms: 1
    Other
    • Description: Tub & Shower
    • Level: Second
    Half bath
    • Level: First
    Heating
    • Electric, Forced Air
    Cooling
    • Central Air
    Appliances
    • Included: Dryer, Dishwasher, Electric Water Heater, Freezer, Disposal, Microwave, Oven, Refrigerator, Stove, Washer
    Features
    • Dining Area, Separate/Formal Dining Room, Eat-in Kitchen, High Ceilings, Bath in Primary Bedroom
    • Flooring: Carpet, Wood
    • Basement: Crawl Space
    • Attic: Walk-up
    • Number of fireplaces: 1
    • Fireplace features: Gas, Masonry
    Interior area
    • Total interior livable area: 2,466 sqft
    • Finished area above ground: 2,466
    • Finished area below ground: 0

    Property

    Parking
    • Total spaces: 2
    • Parking features: Attached, Driveway, Garage, Garage Door Opener, Oversized, Paved, Garage Faces Rear, Garage Faces Side
    • Attached garage spaces: 2
    • Has uncovered spaces: Yes
    Features
    • Levels: Two
    • Stories: 2
    • Patio & porch: Rear Porch, Patio, Screened, Porch
    • Exterior features: Sprinkler/Irrigation, Porch, Storage, Shed, Paved Driveway
    • Pool features: None
    Lot
    • Size: 0.47 Acres
    • Dimensions: 20,473
    Details
    • Parcel number: 8705341711
    • Zoning description: R2

    Construction

    Type & style
    • Home type: SingleFamily
    • Architectural style: Two Story
    • Property subtype: Single Family Residence
    Materials
    • Drywall, Frame, Hardboard
    • Roof: Shingle
    Condition
    • Resale
    • New construction: No
    • Year built: 1997

    Utilities & green energy

    • Sewer: Public Sewer
    • Water: Public

    Community & HOA

    Community
    • Subdivision: Summer Walk
    HOA
    • Has HOA: Yes
    • Services included: Association Management, Common Areas
    • HOA fee: $459 annually
    Location
    • Region: Mechanicsville

    Financial & listing details

    • Price per square foot: $200/sqft
    • Tax assessed value: $418,900
    • Annual tax amount: $1,696
    • Date on market: 11/14/2025
    • Ownership: Individuals
    • Ownership type: Sole Proprietor

    Price history

    DateEventPrice
    1/14/2026Sold$493,000-5%$200/sqft
    Source: CVRMLS #2526011 Report a problem
    12/16/2025Pending sale$519,000$210/sqft
    Source: CVRMLS #2526011 Report a problem
    11/15/2025Price change$519,000-1.9%$210/sqft
    Source: CVRMLS #2526011 Report a problem
    10/21/2025Listed for sale$529,000$215/sqft
    Source: CVRMLS #2526011 Report a problem
    10/5/2025Pending sale$529,000$215/sqft
    Source: CVRMLS #2526011 Report a problem
    9/22/2025Listed for sale$529,000$215/sqft
    Source: CVRMLS #2526011 Report a problem

    Public tax history

    YearProperty taxesTax assessment
    2025$3,393 +4.3%$418,900 +4.3%
    2024$3,255 $401,800
    2023$3,255 +12.8%$401,800 +12.8%
    2022$2,884 $356,100 +7.2%
    2021-- $332,200
    2020$2,691 +4.7%$332,200 +4.7%
    2019$2,571 $317,400
    2018$2,571 +13.4%$317,400 +13.4%
    2017$2,268 +2.5%$280,000 +2.5%
    2016$2,213 $273,200
    2015$2,213 $273,200
    2014$2,213 +13.6%$273,200
    2013$1,948 -11.1%--
    2012$2,191 -7.1%--
    2011$2,358 --
    2010$2,358 -4.3%--
    2009$2,463 --
    2008$2,463 --
    2007$2,463 +24.3%--
    2006$1,981 --
    2005$1,981 --
    2004-- --
    2003$1,730 +11.2%--
    2002$1,556 --
    2001$1,556 --
    Find assessor info on the county website

    Neighborhood: 23116

    Nearby schools

    GreatSchools rating
    Schools provided by the listing agent
    • Elementary: Washington Henry
    • Middle: Chickahominy
    • High: Atlee

    Source: CVRMLS. This data may not be complete. We recommend contacting the local school district to confirm school assignments for this home.

    Get a cash offer in 3 minutes
    Find out how much your home could sell for in as little as 3 minutes with a no-obligation cash offer.
    Estimated market value
    $496,200
    Get a cash offer in 3 minutes
    Find out how much your home could sell for in as little as 3 minutes with a no-obligation cash offer.
    Estimated market value
    $496,200