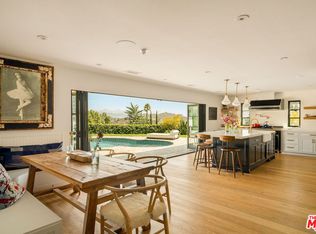
Sophisticated single-story home, with stunning mountain views, nestled in highly coveted Laurel Canyon, home to the top rated Wonderland School. Set on a sprawling lot in one of the neighborhood's most desirable sections, this beautifully updated retreat offers privacy, style, and seamless indoor-outdoor living, just moments from scenic Mulholland Drive and the Mulholland Tennis Club. Step inside to a dramatic bright living space, with high beamed ceilings, fireplace, and massive windows that overlook the canyons. The space flows effortlessly to the dining area and into the fabulous eat-in chef's kitchen, with large island, buffet bar, and loads of storage. French doors off the kitchen open to a charming courtyard with a built-in grill, great for enjoying al fresco dining and entertaining. Designed for both relaxation and function, the home is laid out in two wings. The South Wing hosts the primary suite featuring a fireplace, sitting area, walk-in closet, and an updated spa-like bath with a soaking tub, double vanity, and a large walk-in shower with stunning views. A versatile bedroom next to the primary can be a home office, den, or fifth bedroom. In the North Wing, you'll find three spacious bedrooms, two bathrooms, and a dedicated laundry room. Each bedroom opens to the courtyard, creating a wonderful indoor-outdoor flow. The private backyard is a peaceful escape, with drought-resistant landscaping, mature oak trees, and canyon views. There's plenty of space to add a pool or a grassy play area and ample parking with a two car garage and large driveway. Located just minutes from Hollywood, Studio City, and Beverly Hills, with easy access to hiking trails, the dog park, and LA's best restaurants and shops.
Sold for $3,110,000
$3,110,000
8237 Skyline Dr, Los Angeles, CA 90046
5beds
3,576sqft
Residential, Single Family Residence
Built in 1967
0.4 Acres Lot
$3,067,500 Zestimate®
$870/sqft
$22,000 Estimated rent
Home value
$3,067,500
$2.76M - $3.40M
$22,000/mo
Zestimate® history
Owner options
List your home for rent
$22,000/mo
Rent Zestimate®
Find your next renter with Zillow Rental Manager. Plus, with online applications, you can quickly screen prospective tenants – for free.
$22,000/mo
Rent Zestimate®
Refinance and save
$20,099/mo
Est. payment
Refinancing to a lower rate could help reduce your monthly payments and save thousands over the life of the loan.
$20,099/mo
Est. payment
Explore your selling options
Work with a Zillow partner agent
Leverage their expertise and Zillow's premium Showcase listings to get your home seen by more buyers.
Get startedList with your own agent
Get your home in front of millions of buyers by listing it on Zillow.
Learn how to do itSell it yourself
Take full control of how buyers see your home on Zillow by listing For Sale by Owner (FSBO).
List your homeWhat's special
Mature oak treesCharming courtyardAmple parkingPeaceful escapeVersatile bedroomCanyon viewsMassive windows
Zillow last checked:
Listing updated:
Listed by:
Lorena Costino DRE # 01940336 323-359-2950,
Compass 310-230-5478
Bought with:
Sally Forster Jones, DRE # 00558939
Compass
Joshua F. Smith, DRE # 01739044
Compass
Source: CLAW,MLS#: 25504359
Facts & features
Interior
Bedrooms & bathrooms
- Bedrooms: 5
- Bathrooms: 4
- Full bathrooms: 2
- 3/4 bathrooms: 1
- 1/2 bathrooms: 1
Rooms
- Room types: Den, Living Room, Dining Area, Dining Room, Walk-In Closet, Study, Powder, Entry, Formal Entry, Library, Office, Patio Open
Heating
- Central
Cooling
- Central Air
Appliances
- Included: Indoor Grill, Gas Cooktop, Barbeque, Dishwasher, Dryer, Disposal, Exhaust Fan, Microwave, Range/Oven, Refrigerator, Washer
- Laundry: Laundry Room, Inside, Electric Dryer Hookup, Gas Dryer Hookup, Gas Or Electric Dryer Hookup
Features
- Built-Ins, Ceiling Fan(s), Breakfast Area, Dining Area, Family Kitchen
- Flooring: Mixed
- Has fireplace: Yes
- Fireplace features: Living Room, Den
Interior area
- Total structure area: 3,576
- Total interior livable area: 3,576 sqft
Property
Parking
- Total spaces: 4
- Parking features: Attached, Driveway, Driveway - Combination, Direct Access, RV Possible, Garage - 2 Car, Garage Is Attached
- Attached garage spaces: 2
- Uncovered spaces: 2
Features
- Levels: One,Multi/Split
- Stories: 1
- Entry location: Foyer
- Patio & porch: Lanai, Patio, Front Porch, Rock/Stone, Tile
- Pool features: None
- Spa features: None
- Fencing: Wrought Iron
- Has view: Yes
- View description: Canyon
- Waterfront features: None
Lot
- Size: 0.4 Acres
- Dimensions: 93 x 188
Details
- Additional structures: None
- Parcel number: 5564008054
- Zoning: LARE15
- Special conditions: Standard
Construction
Type & style
- Home type: SingleFamily
- Architectural style: Mid-Century
- Property subtype: Residential, Single Family Residence
Materials
- Foundation: Raised
- Roof: Clay
Condition
- Updated/Remodeled
- Year built: 1967
Community & HOA
Community
- Security: Gated
HOA
- Has HOA: No
Location
- Region: Los Angeles
Financial & listing details
- Price per square foot: $870/sqft
- Tax assessed value: $3,034,500
- Annual tax amount: $37,853
- Date on market: 3/6/2025
Price history
| Date | Event | Price |
|---|---|---|
| 4/11/2025 | Sold | $3,110,000-1.3%$870/sqft |
Source:  CLAW #25504359 Report a problem CLAW #25504359 Report a problem | ||
| 3/26/2025 | Pending sale | $3,150,000$881/sqft |
Source: CLAW #25504359 Report a problem | ||
| 3/15/2025 | Contingent | $3,150,000$881/sqft |
Source: CLAW #25504359 Report a problem | ||
| 3/6/2025 | Listed for sale | $3,150,000+195.8%$881/sqft |
Source: CLAW #25504359 Report a problem | ||
| 9/15/2003 | Sold | $1,065,000$298/sqft |
Source: Public Record Report a problem | ||
Public tax history
| Year | Property taxes | Tax assessment |
|---|---|---|
| 2025 | $37,853 +104.5% | $3,034,500 +104.4% |
| 2024 | $18,508 +1.9% | $1,484,504 +2% |
| 2023 | $18,158 +4.6% | $1,455,397 +2% |
| 2022 | $17,355 +1.3% | $1,426,861 +2% |
| 2021 | $17,134 -0.6% | $1,398,884 +1% |
| 2020 | $17,236 | $1,384,541 +2% |
| 2019 | $17,236 +5.1% | $1,357,394 +2% |
| 2018 | $16,395 | $1,330,779 +2% |
| 2017 | $16,395 +2.2% | $1,304,686 +2% |
| 2016 | $16,044 +2.6% | $1,279,105 +1.5% |
| 2015 | $15,635 +1.1% | $1,259,893 +2% |
| 2014 | $15,461 | $1,235,215 +2.5% |
| 2012 | -- | $1,205,523 +2% |
| 2011 | -- | $1,181,886 +0.8% |
| 2010 | -- | $1,173,054 -0.2% |
| 2009 | -- | $1,175,842 +2% |
| 2008 | -- | $1,152,787 +2% |
| 2007 | -- | $1,130,185 +2% |
| 2006 | -- | $1,108,025 |
| 2005 | -- | $1,108,025 +4% |
| 2004 | -- | $1,065,000 +5.7% |
| 2003 | -- | $1,007,294 +17.9% |
| 2002 | -- | $854,700 +2.8% |
| 2000 | -- | $831,500 |
Find assessor info on the county website
Neighborhood: Beverly Crest
Nearby homes
- $4,261,5903 bd3 ba2.5k sqft8251 Skyline Dr, Los Angeles, CA 90046Sold
- $2,788,4006 bd4 ba3.6k sqft8225 Skyline Dr, Los Angeles, CA 90046Off Market
- $2,602,4004 bd4 ba2.7k sqft8213 Skyline Dr, Los Angeles, CA 90046Off Market
- $3,234,5005 bd5 ba3.7k sqft8257 Skyline Dr, Los Angeles, CA 90046Off Market
- $2,614,2004 bd3 ba2.6k sqft8624 Edwin Dr, Los Angeles, CA 90046Off Market
- $2,743,5004 bd4 ba2.7k sqft8620 Edwin Dr, Los Angeles, CA 90046Off Market
- $2,105,0004 bd5 ba3.3k sqft8244 Skyline Dr, Los Angeles, CA 90046Sold
- $2,750,0004 bd4 ba3k sqft8224 Skyline Dr, Los Angeles, CA 90046Sold
Nearby schools
GreatSchools rating
- 10/10Wonderland Avenue Elementary SchoolGrades: K-5Distance: 0.7 mi
- 5/10Hubert Howe Bancroft Middle SchoolGrades: 6-8Distance: 3.7 mi
- 5/10Fairfax Senior High SchoolGrades: 9-12Distance: 3.1 mi
Get a cash offer in 3 minutes
Find out how much your home could sell for in as little as 3 minutes with a no-obligation cash offer.
Estimated market value
$3,067,500
Get a cash offer in 3 minutes
Find out how much your home could sell for in as little as 3 minutes with a no-obligation cash offer.
Estimated market value
$3,067,500
- California
- Los Angeles County
- Los Angeles
- 90046
- Beverly Crest
- 8237 Skyline Dr
Nearby cities
Nearby neighborhoods
Nearby zip codes
Other Los Angeles Topics
