ENDLESS POSSIBILITIES AWAIT! This ultimate 8-acre homestead oasis features a massive, beautifully cleared rolling pasture in front of the home, offering the perfect canvas for your lifestyle dreams—whether you envision gardening, farming, hosting massive bonfires under the stars, or bringing your horses. The expansive 3,000+ SQFT ranch home offers the ideal blend of rural freedom & modern convenience. OUTDOOR HIGHLIGHTS: A pole barn equipped with electric & water, a dedicated greenhouse for year-round planting, and beautiful seasonal views of Beaverdam Lake. SPACIOUS INTERIOR: The sprawling floor plan boasts a grand kitchen with a massive breakfast bar, dedicated craft area off the laundry room, formal dining room, and formal living room perfect for a home office. Gather in the warm family room anchored by a stunning stone gas fireplace, or relax in the massive, sun-drenched sunroom. FLEXIBLE LAYOUT: The primary retreat offers a private bath, walk-in closet, and direct deck access. A standout 4th bedroom/office features its own separate outside entrance, making it an ideal setup for a home-based business, guest suite, or multi-generational living. CONVENIENCE: Park with ease in the attached 2-car garage. Enjoy total privacy and the farm lifestyle while remaining just minutes from grocery stores, hospitals, shopping, and dining. Schedule your tour today!
Sold
$599,000
8237 Spring Hill Farm Rd, Gloucester, VA 23061
4beds
3,262sqft
Single Family Residence
Built in 1997
8.24 Acres Lot
$598,500 Zestimate®
$184/sqft
$3,139 Estimated rent
Home value
$598,500
$569,000 - $628,000
$3,139/mo
Zestimate® history
Owner options
List your home for rent
$3,139/mo
Rent Zestimate®
Find your next renter with Zillow Rental Manager. Plus, with online applications, you can quickly screen prospective tenants – for free.
$3,139/mo
Rent Zestimate®
Refinance and save
$3,652/mo
Est. payment
Refinancing to a lower rate could help reduce your monthly payments and save thousands over the life of the loan.
$3,652/mo
Est. payment
Explore your selling options
Work with a Zillow partner agent
Leverage their expertise and Zillow's premium Showcase listings to get your home seen by more buyers.
Get startedList with your own agent
Get your home in front of millions of buyers by listing it on Zillow.
Learn how to do itSell it yourself
Take full control of how buyers see your home on Zillow by listing For Sale by Owner (FSBO).
List your homeWhat's special
Large sunroomGreenhouse for year-round plantingHuge breakfast barOversized kitchenLarge formal dining roomWalk-in closetLake views
Zillow last checked:
Listing updated:
Listed by:
Leanne Hester,
Liz Moore & Associates LLC 757-873-2707
Bought with:
Cheryl Adams
Shaheen Ruth Martin & Fonville
Source: REIN Inc.,MLS#: 10633266
Facts & features
Interior
Bedrooms & bathrooms
- Bedrooms: 4
- Bathrooms: 3
- Full bathrooms: 2
- 1/2 bathrooms: 1
Rooms
- Room types: 1st Floor BR, 1st Floor Primary BR, Breakfast Area, PBR with Bath, Office/Study, Rec Room, Sun Room, Utility Room, Workshop
Primary bedroom
- Level: First
Heating
- Heat Pump W/A
Cooling
- Heat Pump W/A
Appliances
- Included: Dishwasher, Electric Range, Refrigerator, Electric Water Heater
- Laundry: Dryer Hookup, Washer Hookup
Features
- Walk-In Closet(s), Entrance Foyer, Pantry
- Flooring: Carpet, Laminate/LVP
- Basement: Crawl Space
- Number of fireplaces: 1
- Fireplace features: Propane
Interior area
- Total interior livable area: 3,262 sqft
Property
Parking
- Total spaces: 2
- Parking features: Garage Att 2 Car
- Attached garage spaces: 2
Features
- Stories: 1
- Patio & porch: Porch
- Pool features: None
- Fencing: None
- Has view: Yes
- View description: Water, Trees/Woods
- Has water view: Yes
- Water view: Water
- Waterfront features: Pond, Restrictions
Lot
- Size: 8.24 Acres
- Features: Horses Allowed
Details
- Parcel number: 024180
- Zoning: RC-1
- Horses can be raised: Yes
Construction
Type & style
- Home type: SingleFamily
- Architectural style: Ranch
- Property subtype: Single Family Residence
Materials
- Vinyl Siding
- Roof: Composition
Condition
- New construction: No
- Year built: 1997
Utilities & green energy
- Sewer: Septic Tank
- Water: Well
Community & HOA
Community
- Subdivision: All Others Area 121
HOA
- Has HOA: No
Location
- Region: Gloucester
Financial & listing details
- Price per square foot: $184/sqft
- Annual tax amount: $2,877
- Date on market: 5/8/2026
Price history
Price history is unavailable.
Public tax history
Tax history is unavailable.
Neighborhood: 23061
Nearby homes
- $437,0003 bd2 ba2.2k sqft8251 Spring Hill Farm Rd W, Gloucester, VA 23061Off Market
- $595,9003 bd3 ba3.1k sqft8211 Spring Hill Farm Rd W, Gloucester, VA 23061Off Market
- $653,0003 bd3 ba3.2k sqft8237 Spring Hill Farm Rd W, Gloucester, VA 23061Off Market
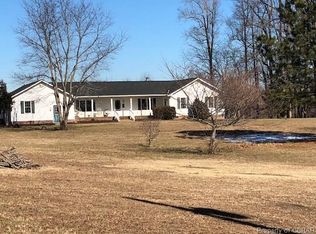
- $688,9003 bd2 ba3.2k sqft8279 Spring Hill Farm Rd W, Gloucester, VA 23061Off Market
- $718,8003 bd3 ba3.2k sqft8279 Spring Hill Farm Rd, Gloucester, VA 23061Off Market
- $521,1003 bd2 ba2.4k sqft8305 Spring Hill Farm Rd W, Gloucester, VA 23061Off Market
- $644,3003 bd3 ba3.2k sqft8207 Spring Hill Farm Rd W, Gloucester, VA 23061Off Market
- $912,9004 bd3 ba3.1k sqft8102 Spring Hill Farm Rd, Gloucester, VA 23061Off Market
Nearby schools
GreatSchools rating
- 9/10Botetourt Elementary SchoolGrades: PK-5Distance: 1.4 mi
- 7/10Peasley Middle SchoolGrades: 6-8Distance: 3.8 mi
- 6/10Gloucester High SchoolGrades: 9-12Distance: 3.9 mi
Schools provided by the listing agent
- Elementary: Petsworth Elementary
- Middle: Peasley Middle
- High: Gloucester
Source: REIN Inc.. This data may not be complete. We recommend contacting the local school district to confirm school assignments for this home.
Get a cash offer in 3 minutes
Find out how much your home could sell for in as little as 3 minutes with a no-obligation cash offer.
Estimated market value
$598,500
Get a cash offer in 3 minutes
Find out how much your home could sell for in as little as 3 minutes with a no-obligation cash offer.
Estimated market value
$598,500
- Virginia
- Gloucester County
- Gloucester
- 23061
- 8237 Spring Hill Farm Rd
