Under contract, accepting backup offers. Don't miss out on this rare opportunity to own over a quarter acre of land nestled at the end of a peaceful cul-de-sac, surrounded by conservation and featuring a spacious private heated pool. As you step inside, you'll be greeted by soaring 20-foot ceilings in the entryway, creating a welcoming and open atmosphere. At night, the entryway chandelier casts a beautiful glow through the grand second-floor window. Moving towards the back of the house, you'll discover a generous chef's kitchen boasting stainless steel appliances, seamlessly flowing into the living area - the perfect setup for entertaining. The abundance of windows at the rear of the property allows natural light to flood in, providing breathtaking views of the pool and allowing you to keep an eye on your guests while preparing meals. The oversized lot, complemented by a vinyl fence and bordered by wooded conservation, offers an unparalleled level of privacy rarely found in a deed-restricted community. As you make your way back to the front of the house, you'll encounter a convenient half bath adjacent to the formal dining area, as well as an additional room that can serve as a fifth bedroom or den. Ascend the beautiful spindle staircase to the second floor, where you'll find the primary bedroom complete with dual walk-in closets and an en-suite bathroom featuring a garden tub and separate stall shower. The remaining bedrooms and another full bathroom are also located on this level, ensuring a comfortable separation from the main living area downstairs. With a two-car garage and an extended driveway, you'll have ample parking space for multiple vehicles, while the double fence gates grant easy access to the backyard. This fantastic property is situated in close proximity to excellent schools, a neighborhood park complete with a community pool, playground, tennis, volleyball & pickelball courts, just down the way. Conveniently located near I-75, you'll have quick and easy access to shopping, restaurants, malls, and movie theaters. Well maintained, with new roof, AC and toilets in 2018, new pool pump in 2021 and all AC ductwork cleaned in 2022. Don't wait - schedule your showing today and seize this incredible opportunity!
Sold for $530,000
$530,000
8237 STOCKTON WAY, TAMPA, FL 33647
4beds
2,380sqft
Single Family Residence
Built in 2000
0.29 Acres Lot
$533,700 Zestimate®
$223/sqft
$3,149 Estimated rent
Home value
$533,700
$507,000 - $560,000
$3,149/mo
Zestimate® history
Owner options
List your home for rent
$3,149/mo
Rent Zestimate®
Find your next renter with Zillow Rental Manager. Plus, with online applications, you can quickly screen prospective tenants – for free.
$3,149/mo
Rent Zestimate®
Refinance and save
$3,825/mo
Est. payment
Refinancing to a lower rate could help reduce your monthly payments and save thousands over the life of the loan.
$3,825/mo
Est. payment
Explore your selling options
Work with a Zillow partner agent
Leverage their expertise and Zillow's premium Showcase listings to get your home seen by more buyers.
Get startedList with your own agent
Get your home in front of millions of buyers by listing it on Zillow.
Learn how to do itSell it yourself
Take full control of how buyers see your home on Zillow by listing For Sale by Owner (FSBO).
List your homeWhat's special
Separate stall showerExtended drivewayGarden tubNatural lightPickelball courtsDouble fence gatesOversized lot
Zillow last checked:
Listing updated:
Listed by:
Dylan Carissimo 813-618-1401,
EPIC REALTY GROUP INTERNATIONAL 813-400-2976,
Jon Carissimo 813-320-2943,
EPIC REALTY GROUP INTERNATIONAL
Bought with:
Gena Taylor, 3363770
F I GREY & SON RESIDENTIAL
Source: Stellar MLS,MLS#: T3492830 Originating MLS: Tampa
Originating MLS: Tampa
Facts & features
Interior
Bedrooms & bathrooms
- Bedrooms: 4
- Bathrooms: 3
- Full bathrooms: 2
- 1/2 bathrooms: 1
Primary bedroom
- Features: En Suite Bathroom, Walk-In Closet(s)
- Level: Second
- Dimensions: 15x13
Bedroom 2
- Features: Ceiling Fan(s), Built-in Closet
- Level: Second
Bedroom 3
- Features: Ceiling Fan(s), Built-in Closet
- Level: Second
Bedroom 4
- Features: Ceiling Fan(s), Built-in Closet
- Level: Second
Den
- Features: Ceiling Fan(s)
- Level: First
Dining room
- Level: First
Kitchen
- Features: Breakfast Bar, Exhaust Fan, Kitchen Island, Stone Counters
- Level: First
- Dimensions: 21x13
Living room
- Features: Ceiling Fan(s)
- Level: First
- Dimensions: 19x13
Heating
- Central
Cooling
- Central Air
Appliances
- Included: Dishwasher, Disposal, Dryer, Exhaust Fan, Freezer, Gas Water Heater, Microwave, Range, Range Hood, Refrigerator, Tankless Water Heater, Washer, Water Softener
- Laundry: Inside, Laundry Room
Features
- Ceiling Fan(s), Eating Space In Kitchen, High Ceilings, Living Room/Dining Room Combo, PrimaryBedroom Upstairs, Walk-In Closet(s)
- Flooring: Carpet, Luxury Vinyl
- Doors: Sliding Doors
- Windows: Window Treatments
- Has fireplace: No
Interior area
- Total structure area: 2,804
- Total interior livable area: 2,380 sqft
Property
Parking
- Total spaces: 2
- Parking features: Garage Door Opener
- Attached garage spaces: 2
Features
- Levels: Two
- Stories: 2
- Exterior features: Storage
- Has private pool: Yes
- Pool features: Fiberglass, Heated, In Ground
- Has view: Yes
- View description: Pool, Trees/Woods
Lot
- Size: 0.29 Acres
- Features: Conservation Area, Cul-De-Sac, Oversized Lot, Sidewalk
Details
- Parcel number: A1427191ASC0000000056.0
- Zoning: PD-A
- Special conditions: None
Construction
Type & style
- Home type: SingleFamily
- Property subtype: Single Family Residence
Materials
- Stucco
- Foundation: Block
- Roof: Shingle
Condition
- New construction: No
- Year built: 2000
Utilities & green energy
- Sewer: Public Sewer
- Water: Public
- Utilities for property: BB/HS Internet Available, Cable Available, Electricity Connected, Fiber Optics, Natural Gas Connected, Phone Available, Sewer Connected, Water Connected
Community & HOA
Community
- Security: Closed Circuit Camera(s), Security System, Smoke Detector(s)
- Pet fee: $0 monthly
- Subdivision: RICHMOND PLACE PH 2
HOA
- Has HOA: Yes
- HOA fee: $28 monthly
- HOA name: HomeRiver Group
- HOA phone: 866-996-7264
Location
- Region: Tampa
Financial & listing details
- Price per square foot: $223/sqft
- Tax assessed value: $424,267
- Annual tax amount: $8,417
- Date on market: 12/19/2023
- Cumulative days on market: 17 days
- Ownership: Fee Simple
- Total actual rent: 0
- Electric utility on property: Yes
- Road surface type: Paved
Price history
| Date | Event | Price |
|---|---|---|
| 1/22/2024 | Sold | $530,000$223/sqft |
Source:  Stellar MLS #T3492830 Report a problem Stellar MLS #T3492830 Report a problem | ||
| 1/5/2024 | Pending sale | $530,000$223/sqft |
Source: Stellar MLS #T3492830 Report a problem | ||
| 12/19/2023 | Listed for sale | $530,000+19529.6%$223/sqft |
Source: Stellar MLS #T3492830 Report a problem | ||
| 9/30/2020 | Sold | $2,700-98.4%$1/sqft |
Source: Agent Provided Report a problem | ||
| 11/7/2000 | Sold | $164,000$69/sqft |
Source: Public Record Report a problem | ||
Public tax history
| Year | Property taxes | Tax assessment |
|---|---|---|
| 2025 | $6,963 -22.2% | $313,703 -24.3% |
| 2024 | $8,944 +6% | $414,163 +19.2% |
| 2023 | $8,440 +0.3% | $347,307 +10% |
| 2022 | $8,417 +10% | $315,734 +10% |
| 2021 | $7,653 +77.4% | $287,031 +68.3% |
| 2020 | $4,314 +2.5% | $170,546 +2.3% |
| 2019 | $4,208 | $166,712 +1.9% |
| 2018 | $4,208 +0.6% | $163,604 -22.2% |
| 2017 | $4,183 +0.9% | $210,269 +34% |
| 2016 | $4,144 +2% | $156,943 +0.7% |
| 2015 | $4,064 +4.2% | $155,852 +0.8% |
| 2014 | $3,899 | $154,615 +1.5% |
| 2013 | $3,899 +0.5% | $152,330 +1.7% |
| 2012 | $3,881 -0.6% | $149,784 -0.6% |
| 2011 | $3,906 -6.4% | $150,685 -8.2% |
| 2010 | $4,172 -6.6% | $164,106 -7.5% |
| 2009 | $4,467 -7.7% | $177,433 -8.8% |
| 2008 | $4,841 -0.8% | $194,572 +6.3% |
| 2007 | $4,880 -3.9% | $183,080 +2.5% |
| 2006 | $5,079 +3.2% | $178,615 +3% |
| 2005 | $4,919 | $173,413 +3% |
| 2004 | -- | $168,362 +1.9% |
| 2003 | -- | $165,223 +1.3% |
| 2002 | -- | $163,031 +3.5% |
| 2001 | -- | $157,498 +191.7% |
| 2000 | $2,586 | $53,995 |
Find assessor info on the county website
Neighborhood: West Meadows
Nearby homes
- $438,3004 bd2 ba1.8k sqft8239 Stockton Way, Tampa, FL 33647Off Market

- $430,3004 bd2 ba1.8k sqft8235 Stockton Way, Tampa, FL 33647Off Market
- $2,8004 bd3 ba2.3k sqft8233 Stockton Way, Tampa, FL 33647For Rent
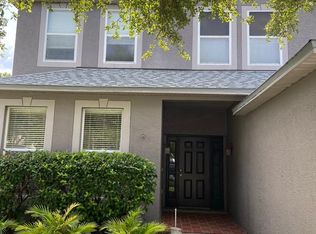
- $416,0004 bd2 ba1.6k sqft8242 Stockton Way, Tampa, FL 33647Off Market
- $218,600-- bd-- ba-- sqftStockton Way, Tampa, FL 33647Off Market
- $397,3003 bd2 ba1.6k sqft8231 Stockton Way, Tampa, FL 33647Off Market
- $483,3004 bd3 ba2.3k sqft8240 Stockton Way, Tampa, FL 33647Off Market
- $441,3004 bd3 ba2.1k sqft8229 Stockton Way, Tampa, FL 33647Off Market
Nearby schools
GreatSchools rating
- 10/10Clark Elementary SchoolGrades: PK-5Distance: 1.1 mi
- 8/10Liberty Middle SchoolGrades: 6-8Distance: 0.8 mi
- 3/10Freedom High SchoolGrades: 9-12Distance: 0.7 mi
Schools provided by the listing agent
- Elementary: Clark-HB
- Middle: Liberty-HB
- High: Freedom-HB
Source: Stellar MLS. This data may not be complete. We recommend contacting the local school district to confirm school assignments for this home.
Get a cash offer in 3 minutes
Find out how much your home could sell for in as little as 3 minutes with a no-obligation cash offer.
Estimated market value
$533,700
Get a cash offer in 3 minutes
Find out how much your home could sell for in as little as 3 minutes with a no-obligation cash offer.
Estimated market value
$533,700
- Florida
- Hillsborough County
- Tampa
- 33647
- West Meadows
- 8237 STOCKTON WAY
