Skip main navigation
Off market
  • $1,007,100

    8237 Swadley Ct, Arvada, CO 80005

    5beds
    4baths
    4,217sqft
    SingleFamily
    Built in 2002
    0.25 Acres Lot
    $1,007,100 Zestimate®
    $239/sqft
    $4,706 Estimated rent

    Home value

    $1,007,100

    $957,000 - $1.06M

    $4,706/mo

    Zestimate® history
    Loading
    Loading...

    Owner options

    List your home for rent

    $4,706/mo

    Rent Zestimate®

    Find your next renter with Zillow Rental Manager. Plus, with online applications, you can quickly screen prospective tenants – for free.

    Learn more

    $4,706/mo

    Rent Zestimate®

    Refinance and save

    $5,915/mo

    Est. payment

    Refinancing to a lower rate could help reduce your monthly payments and save thousands over the life of the loan.

    See today's rates

    $5,915/mo

    Est. payment

    Explore your selling options

    Work with a Zillow partner agent

    Leverage their expertise and Zillow's premium Showcase listings to get your home seen by more buyers.

    Get started

    List with your own agent

    Get your home in front of millions of buyers by listing it on Zillow.

    Learn how to do it

    Sell it yourself

    Take full control of how buyers see your home on Zillow by listing For Sale by Owner (FSBO).

    List your home

    What's special

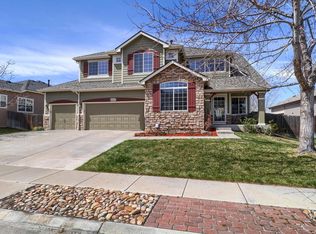
    An entertainer's dream and rare opportunity to own a large, 5-bed 4-bath ranch home in the coveted The Hills at Standley Lake III community! The expansive main floor offers a gourmet kitchen with a double convection oven and dream pantry, stunning hardwood floors, bright great room, formal dining room, master suite, bedroom with en suite, powder room and a beautiful home office/bedroom with french doors. A spacious media/family room, two additional bedrooms, bathroom with a self-cleaning steam shower and exercise room complete the basement of this amazing home. You are sure to fall in love with the lush backyard and large covered patio featuring recessed lighting, fans and plenty of room for outdoor gatherings. This immaculate, well cared for home includes a 3-car garage, new exterior paint, new driveway and new roof. This community offers plenty to keep you active and young, just steps to Pioneer Park and Apex Pickelball courts. Come and experience the home of your dreams!

    This property is off market, which means it's not currently listed for sale or rent on Zillow. This may be different from what's available on other websites or public sources.

    Facts & features

    Interior

    Bedrooms & bathrooms
    • Bedrooms: 5
    • Bathrooms: 4
    Heating
    • Forced air, Gas
    Cooling
    • Central
    Appliances
    • Included: Dishwasher, Garbage disposal, Microwave, Refrigerator
    Features
    • Eating Space / Kitchen, Open Floor Plan, Five Piece Bath, Kitchen Island, Master Bath, Master Suite, Updated, Pantry, Built-Ins, Exercise Room, Steam Room, Foyer/Entry
    • Flooring: Tile, Carpet, Hardwood
    • Basement: Finished
    • Has fireplace: Yes
    Interior area
    • Total interior livable area: 4,217 sqft

    Property

    Parking
    • Parking features: Garage - Attached
    Lot
    • Size: 0.25 Acres
    Details
    • Parcel number: 2929408005

    Construction

    Type & style
    • Home type: SingleFamily
    • Architectural style: Traditional
    Materials
    • Frame
    Condition
    • Year built: 2002

    Utilities & green energy

    • Sewer: Public
    • Water: Public

    Community & neighborhood

    Location
    • Region: Arvada

    HOA & financial

    HOA
    • Has HOA: Yes
    • HOA fee: $80 monthly
    • Services included: Trash Removal, Recycling, Common Area Grounds Maintenance

    Other

    Other facts
    • Cooling: Ceiling Fan
    • Exterior Features: Professional Landscaping, Fence, Yard, Utility Shed, Lighting
    • Property Type: Residential
    • Construction Materials: Wood Siding, Brick
    • Construction Methods: Frame
    • Interior Features: Eating Space / Kitchen, Open Floor Plan, Five Piece Bath, Kitchen Island, Master Bath, Master Suite, Updated, Pantry, Built-Ins, Exercise Room, Steam Room, Foyer/Entry
    • Kitchen Appliances: Smoke Alarm, Cook Top, Double Oven
    • Sewer: Public
    • Water Source: Public
    • Association Fee Frequency: Monthly
    • Site Features: Near Public Transit
    • Association Fee Includes: Trash Removal, Recycling, Common Area Grounds Maintenance
    • Laundry Availability: W/D Hookups in Unit
    • Architectural Style: Traditional
    • School District: Jefferson County R-1
    • Roof: Architectural Shingles
    • Partial Ownership Type: Not Applicable
    • MLS: REcolorado

    Price history

    DateEventPrice
    8/9/2018Sold$699,900$166/sqft
    Source: Public Record Report a problem
    7/15/2018Pending sale$699,900$166/sqft
    Source: Signature Real Estate Corp. #4129635 Report a problem
    6/29/2018Listed for sale$699,900+79.8%$166/sqft
    Source: Signature Real Estate Corp. #4129635 Report a problem
    9/12/2001Sold$389,215$92/sqft
    Source: Public Record Report a problem

    Public tax history

    YearProperty taxesTax assessment
    2025$5,412 -0.1%$54,881 -1.8%
    2024$5,420 +22.7%$55,874
    2023$4,416 -1.6%$55,874 +23.9%
    2022$4,490 +7.9%$45,097 -2.8%
    2021$4,160 $46,396 +7.6%
    2020$4,160 +1.4%$43,104
    2019$4,103 +8.2%$43,104 +11.3%
    2018$3,792 $38,731
    2017$3,792 +13.9%$38,731 +12%
    2016$3,329 $34,582
    2015$3,329 -1.3%$34,582 +3.8%
    2014$3,374 -2.3%$33,321
    2013$3,454 +3.2%$33,321 -3.2%
    2012$3,348 -2%$34,429 +1%
    2011$3,417 +5.7%$34,087 -2.7%
    2010$3,231 +1%$35,020
    2009$3,199 +0%$35,020 +1.2%
    2008$3,199 +5.2%$34,610
    2007$3,040 +1%$34,610 +6.3%
    2006$3,009 +0.5%$32,570 +11.4%
    2005$2,994 +10.5%$29,230 -9.9%
    2004$2,709 +23.4%$32,430 +1.2%
    2003$2,196 +125%$32,060 +25.4%
    2002$976 +230.3%$25,570 +716.9%
    2001$295 $3,130

    Find assessor info on the county website

    Neighborhood: 80005

    Nearby schools

    GreatSchools rating
    Schools provided by the listing agent
    • Elementary: Sierra
    • Middle: Oberon
    • High: Ralston Valley
    • District: Jefferson County R-1

    Source: The MLS. This data may not be complete. We recommend contacting the local school district to confirm school assignments for this home.

    Get a cash offer in 3 minutes
    Find out how much your home could sell for in as little as 3 minutes with a no-obligation cash offer.
    Estimated market value
    $1,007,100
    Get a cash offer in 3 minutes
    Find out how much your home could sell for in as little as 3 minutes with a no-obligation cash offer.
    Estimated market value
    $1,007,100