Skip main navigation
Sold for $220,000
  • $220,000

    8238 Antigua Ct #8238, Pt Richey, FL 34668

    2beds
    993sqft
    Condominium
    Built in 1987
    -- sqft lot
    $172,300 Zestimate®
    $222/sqft
    $1,481 Estimated rent

    Home value

    $172,300

    $157,000 - $186,000

    $1,481/mo

    Zestimate® history
    Loading
    Loading...

    Owner options

    List your home for rent

    $1,481/mo

    Rent Zestimate®

    Find your next renter with Zillow Rental Manager. Plus, with online applications, you can quickly screen prospective tenants – for free.

    Learn more

    $1,481/mo

    Rent Zestimate®

    Refinance and save

    $2,062/mo

    Est. payment

    Refinancing to a lower rate could help reduce your monthly payments and save thousands over the life of the loan.

    See today's rates

    $2,062/mo

    Est. payment

    Explore your selling options

    Work with a Zillow partner agent

    Leverage their expertise and Zillow's premium Showcase listings to get your home seen by more buyers.

    Get started

    List with your own agent

    Get your home in front of millions of buyers by listing it on Zillow.

    Learn how to do it

    Sell it yourself

    Take full control of how buyers see your home on Zillow by listing For Sale by Owner (FSBO).

    List your home

    What's special

    Large walk in closetTimber oaksSpacious walk in closetElectrical panelLuxury vinyl plank floorsPark-like settingWalk in shower
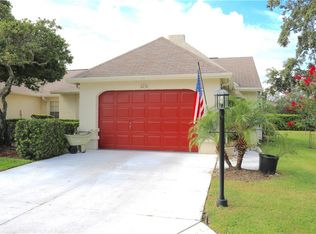
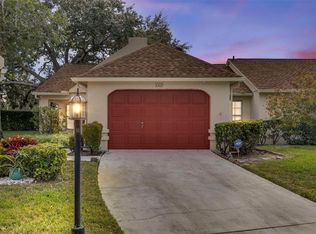
    Welcome to paradise with this incredible opportunity to purchase a highly sought after PET and GOLF CART FRIENDLY, END UNIT, in the 55+ community of Timber Oaks. This exceptional two bedroom, two bath, large one & half car garage unit, offers privacy, with its park-like setting, beautiful oaks and lush hedge. Additionally the garage allows ample room for your vehicle and golf cart too with an oversized driveway. The large back yard provides a generous space for entertaining out of town guests, family and friends while offering you the homeowner privacy and luxury too! Upon entering you will immediately experience the spaciousness this home's floorplan provides. This unique condo has HURRICANE WINDOWS throughout (window in garage is not hurricane rated), LUXURY VINYL PLANK FLOORS in the main living area and bedrooms, upgraded ceiling fans throughout, with a plug in 12000 watt GENERATOR and electrical panel is already WIRED for efficient use, are just a few of the many features that makes this a truly exceptional move-in ready home! The kitchen is one you will fall in love with, having newer appliances (purchased 3 years ago) and an eat in area in the kitchen too! The generous size of the family room with beautiful luxury vinyl plank flooring, will become a favorite gathering place for all. The master bedroom also has luxury vinyl plank floors with a large Ensuite bath, walk in shower, tile floors, seperate vanity and a large and spacious walk in closet making this a truly one of a kind space. The guest bedroom is generous in size & also has a large walk in closet providing ample storage space. NEW ROOF 2021 and the WATER HEATER is 3 years new! The incredible location this home provides is near beaches, schools, shopping, restaurants, hospitals, & is only a 45 minute drive to the airport. Schedule your appointment today to see this SPECTACULAR home before it is gone!

    Zillow last checked:

    Listing updated:

    Listing Provided by:

    Kelly Reilly 727-277-1716,

    RE/MAX MARKETING SPECIALISTS 727-853-7801

    Bought with:

    Nellie Sovare, PA, 3052917

    RE/MAX SUNSET REALTY

    Susanna Vizzari, 3155540

    RE/MAX SUNSET REALTY

    Source: Stellar MLS,MLS#: W7857430MLS LogoOriginating MLS: West Pasco

    Facts & features

    Interior

    Bedrooms & bathrooms
    • Bedrooms: 2
    • Bathrooms: 2
    • Full bathrooms: 2
    Primary bedroom
    • Features: Walk-In Closet(s)
    • Level: First
    • Dimensions: 13.5x10.6
    Bedroom 2
    • Features: Walk-In Closet(s)
    • Level: First
    • Dimensions: 10.1x10.6
    Primary bathroom
    • Level: First
    • Dimensions: 10x6.9
    Bathroom 2
    • Level: First
    • Dimensions: 10.1x10.6
    Dining room
    • Level: First
    • Dimensions: 13.4x13.6
    Kitchen
    • Level: First
    • Dimensions: 15.1x8.1
    Laundry
    • Level: First
    • Dimensions: 8.2x10.2
    Living room
    • Level: First
    • Dimensions: 23.2x11.1
    Heating
    • Heat Pump
    Cooling
    • Central Air
    Appliances
    • Included: Dishwasher, Dryer, Electric Water Heater, Microwave, Range, Refrigerator, Washer
    Features
    • Ceiling Fan(s), Eating Space In Kitchen, Primary Bedroom Main Floor, Thermostat, Walk-In Closet(s)
    • Flooring: Luxury Vinyl, Tile, Vinyl
    • Windows: Window Treatments
    • Has fireplace: No
    Interior area
    • Total structure area: 1,495
    • Total interior livable area: 993 sqft

    Property

    Parking
    • Total spaces: 1
    • Parking features: Garage - Attached
    • Attached garage spaces: 1
    Features
    • Levels: One
    • Stories: 1
    • Exterior features: Awning(s), Irrigation System
    Lot
    • Size: 2.85 Acres
    Details
    • Parcel number: 112516003A000000010
    • Zoning: PUD
    • Special conditions: None

    Construction

    Type & style
    • Home type: Condo
    • Property subtype: Condominium
    Materials
    • Block, Stucco
    • Foundation: Slab
    • Roof: Shingle
    Condition
    • New construction: No
    • Year built: 1987

    Utilities & green energy

    • Sewer: Public Sewer
    • Water: Public
    • Utilities for property: Cable Available, Electricity Connected, Phone Available, Sewer Connected, Street Lights, Water Connected

    Community & neighborhood

    Community
    • Community features: Clubhouse, Deed Restrictions, Fitness Center, Golf Carts OK, Pool
    Senior living
    • Senior community: Yes
    Location
    • Region: Pt Richey
    • Subdivision: CAPRI VILLAGE CONDO 01

    HOA & financial

    HOA
    • Has HOA: Yes
    • HOA fee: $466 monthly
    • Amenities included: Cable TV, Fitness Center, Maintenance, Pool, Recreation Facilities, Shuffleboard Court
    • Services included: Cable TV, Community Pool, Reserve Fund, Internet, Maintenance Structure, Maintenance Grounds, Pest Control, Recreational Facilities
    • Association name: Creative Management, Susan Sheets
    • Association phone: 727-478-4909
    • Second association name: Timber Oaks
    Other fees
    • Pet fee: $0 monthly
    Other financial information
    • Total actual rent: 0

    Other

    Other facts
    • Listing terms: Cash,Conventional
    • Ownership: Fee Simple
    • Road surface type: Paved

    Price history

    DateEventPrice
    10/23/2023Sold$220,000-2.2%$222/sqft
    Source: Stellar MLS #W7857430 Report a problem
    9/5/2023Pending sale$225,000$227/sqft
    Source: Stellar MLS #W7857430 Report a problem
    8/24/2023Listed for sale$225,000$227/sqft
    Source: Stellar MLS #W7857430 Report a problem

    Public tax history

    Tax history is unavailable.

    Neighborhood: 34668

    Nearby schools

    GreatSchools rating
    Get a cash offer in 3 minutes
    Find out how much your home could sell for in as little as 3 minutes with a no-obligation cash offer.
    Estimated market value
    $172,300
    Get a cash offer in 3 minutes
    Find out how much your home could sell for in as little as 3 minutes with a no-obligation cash offer.
    Estimated market value
    $172,300