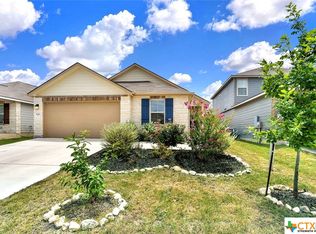
Redbud Floor Plan is a beautiful 2 story home. 4 Bedroom, 2.5 Bath, 2 Car Garage. Home has open kitchen to dining room and Family room. Walk-in Pantry with Large Loft. Master Bedroom downstairs, other bedrooms updstairs.
This property is not currently displayed as for sale or rent on Zillow. This may be different from what's on other websites or public sources.