Skip main navigation
Sold for $464,900
  • $464,900

    8238 Carston Ln, Brighton, MI 48116

    3beds
    1,870sqft
    Single Family Residence
    Built in 2021
    9,583 Square Feet Lot
    $463,000 Zestimate®
    $249/sqft
    $2,713 Estimated rent

    Home value

    $463,000

    $440,000 - $486,000

    $2,713/mo

    Zestimate® history
    Loading
    Loading...

    Owner options

    List your home for rent

    $2,713/mo

    Rent Zestimate®

    Find your next renter with Zillow Rental Manager. Plus, with online applications, you can quickly screen prospective tenants – for free.

    Learn more

    $2,713/mo

    Rent Zestimate®

    Refinance and save

    $2,977/mo

    Est. payment

    Refinancing to a lower rate could help reduce your monthly payments and save thousands over the life of the loan.

    See today's rates

    $2,977/mo

    Est. payment

    Explore your selling options

    Work with a Zillow partner agent

    Leverage their expertise and Zillow's premium Showcase listings to get your home seen by more buyers.

    Get started

    List with your own agent

    Get your home in front of millions of buyers by listing it on Zillow.

    Learn how to do it

    Sell it yourself

    Take full control of how buyers see your home on Zillow by listing For Sale by Owner (FSBO).

    List your home

    What's special

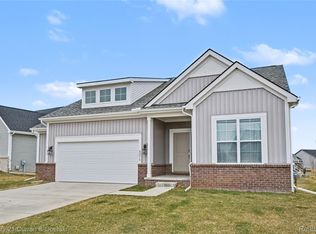
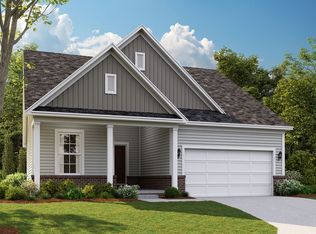
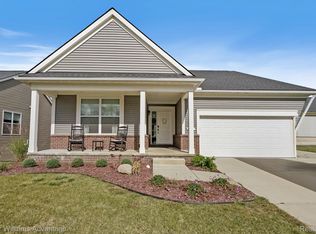
    Welcome home to this beautifully maintained, maintenance-free ranch that offers the perfect mix of modern style and everyday comfort. With 3 bedrooms plus a spacious 300-square-foot bonus loft, there's plenty of room to spread out and enjoy on this wide-premium lot. From the moment you arrive, you'll notice the fantastic curb appeal and professionally landscaped yard that create a warm and inviting first impression. Inside, the open floor plan is filled with natural light and features 9-foot ceilings, rich hardwood flooring, and a comfortable flow that's perfect for both daily living and entertaining. The great room centers around a cozy fireplace and opens to a gorgeous kitchen complete with a large island, upgraded stainless steel appliances, and an expanded door wall that brings the outdoors in. Step outside to one of the home's standout features—a stunning 300+ square-foot composite deck with stairs, offering the perfect space for morning coffee, summer gatherings, or simply relaxing outdoors. The first-floor primary suite provides convenience and privacy, while the first-floor laundry makes everyday life a little easier. Upstairs, the large loft offers endless possibilities and is currently set up as a theater room, which will stay with the home. The daylight basement has already been thoughtfully organized with dedicated areas for a pantry, workshop, TV/lounge space, and plenty of storage, giving the next owner a great head start on finishing the space to fit their needs. Conveniently located near Legacy Sports Complex, shopping, dining, and major routes to both Ann Arbor and Detroit, this home offers the best of suburban living with easy access to everything you need. Beautifully cared for, thoughtfully upgraded, and truly move-in ready, this is one you'll want to see in person.

    Zillow last checked:

    Listing updated:

    Listed by:

    Carol Lee 248-596-1200,

    Golden Key Realty

    Bought with:

    Christopher Lotz, 6501428832

    Real Estate One-Brighton

    Source: Realcomp II,MLS#: 20261037479MLS Logo

    Facts & features

    Interior

    Bedrooms & bathrooms
    • Bedrooms: 3
    • Bathrooms: 2
    • Full bathrooms: 2
    Primary bedroom
    • Level: Entry
    • Area: 168
    • Dimensions: 14 X 12
    Bedroom
    • Level: Entry
    • Area: 110
    • Dimensions: 11 X 10
    Bedroom
    • Level: Entry
    • Area: 110
    • Dimensions: 11 X 10
    Primary bathroom
    • Level: Entry
    Other
    • Level: Entry
    Other
    • Level: Entry
    • Area: 99
    • Dimensions: 11 X 9
    Great room
    • Level: Entry
    • Area: 285
    • Dimensions: 19 X 15
    Kitchen
    • Level: Entry
    • Area: 132
    • Dimensions: 12 X 11
    Laundry
    • Level: Entry
    • Area: 48
    • Dimensions: 6 X 8
    Loft
    • Level: Second
    • Area: 300
    • Dimensions: 15 X 20
    Heating
    • Forced Air, Natural Gas
    Cooling
    • Ceiling Fans, Central Air
    Appliances
    • Included: Dishwasher, Disposal, Free Standing Gas Range, Free Standing Refrigerator, Microwave, Stainless Steel Appliances
    • Laundry: Laundry Room
    Features
    • Entrance Foyer, High Speed Internet, Programmable Thermostat
    • Basement: Daylight,Full,Unfinished
    • Has fireplace: Yes
    • Fireplace features: Gas, Great Room
    Interior area
    • Total interior livable area: 1,870 sqft
    • Finished area above ground: 1,870

    Property

    Parking
    • Total spaces: 2
    • Parking features: Two Car Garage, Attached, Direct Access, Driveway, Electricityin Garage, Garage Faces Front, Garage Door Opener
    • Attached garage spaces: 2
    Features
    • Levels: One
    • Stories: 1
    • Entry location: GroundLevel
    • Patio & porch: Deck
    • Pool features: None
    Lot
    • Size: 9,583 Square Feet
    • Dimensions: 95.16 x 129.00
    Details
    • Parcel number: 1630102018
    • Special conditions: Short Sale No,Standard

    Construction

    Type & style
    • Home type: SingleFamily
    • Architectural style: Ranch
    • Property subtype: Single Family Residence
    Materials
    • Vinyl Siding
    • Foundation: Basement, Poured, Sump Pump
    Condition
    • New construction: No
    • Year built: 2021

    Utilities & green energy

    • Sewer: Public Sewer
    • Water: Public

    Community & HOA

    Community
    • Subdivision: GREEN OAK XING
    HOA
    • Has HOA: Yes
    • Services included: Maintenance Grounds, Snow Removal
    • HOA fee: $68 monthly
    • HOA phone: 888-646-9888
    Location
    • Region: Brighton

    Financial & listing details

    • Price per square foot: $249/sqft
    • Tax assessed value: $198,236
    • Annual tax amount: $7,004
    • Date on market: 6/11/2026
    • Cumulative days on market: 19 days
    • Listing agreement: Exclusive Right To Sell
    • Listing terms: Cash,Conventional

    Price history

    DateEventPrice
    7/16/2026Sold$464,900$249/sqft
    Source: Realcomp II #20261037479 Report a problem
    6/24/2026Pending sale$464,900$249/sqft
    Source: Realcomp II #20261037479 Report a problem
    6/11/2026Listed for sale$464,900+41.2%$249/sqft
    Source: Realcomp II #20261037479 Report a problem
    4/16/2023Listing removed--
    Source: MiRealSource #40143711 Report a problem
    4/30/2021Sold$329,145$176/sqft
    Source: Public Record Report a problem
    2/19/2021Pending sale$329,145$176/sqft
    Source: Realcomp II #2210008188 Report a problem
    2/5/2021Listed for sale$329,145$176/sqft
    Source: Realcomp II #2210008188 Report a problem

    Public tax history

    YearProperty taxesTax assessment
    2025$6,811 +10.4%$236,200 +14.3%
    2024$6,167 -1.5%$206,600 -2.5%
    2023$6,261 +65.1%$211,900 +21.5%
    2022$3,793 $174,400 +70.8%
    2021-- $102,100 +203.9%
    2020-- $33,600 -5.9%
    2019$2,183 $35,700
    Find assessor info on the county website

    Neighborhood: 48116

    Nearby schools

    GreatSchools rating
    Get a cash offer in 3 minutes
    Find out how much your home could sell for in as little as 3 minutes with a no-obligation cash offer.
    Estimated market value
    $463,000
    Get a cash offer in 3 minutes
    Find out how much your home could sell for in as little as 3 minutes with a no-obligation cash offer.
    Estimated market value
    $463,000