Skip main navigation
Closed
  • $440,000

    8238 Fairway Dr, Covington, GA 30014

    3beds
    2,448sqft
    Single Family Residence
    Built in 2001
    1 Acres Lot
    $462,900 Zestimate®
    $180/sqft
    $2,470 Estimated rent

    Home value

    $462,900

    $440,000 - $486,000

    $2,470/mo

    Zestimate® history
    Loading
    Loading...

    Owner options

    List your home for rent

    $2,470/mo

    Rent Zestimate®

    Find your next renter with Zillow Rental Manager. Plus, with online applications, you can quickly screen prospective tenants – for free.

    Learn more

    $2,470/mo

    Rent Zestimate®

    Refinance and save

    $3,148/mo

    Est. payment

    Refinancing to a lower rate could help reduce your monthly payments and save thousands over the life of the loan.

    See today's rates

    $3,148/mo

    Est. payment

    Explore your selling options

    Work with a Zillow partner agent

    Leverage their expertise and Zillow's premium Showcase listings to get your home seen by more buyers.

    Get started

    List with your own agent

    Get your home in front of millions of buyers by listing it on Zillow.

    Learn how to do it

    Sell it yourself

    Take full control of how buyers see your home on Zillow by listing For Sale by Owner (FSBO).

    List your home

    What's special

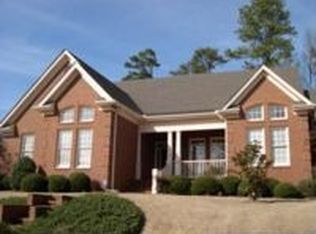
    Brick ranchLarge separate diningOversized great roomBuilt in bookcasesBridgestone golfBreakfast areaGas logs
    Elegant 3 Bedroom/2.5 Bath All Brick Ranch in swim/tennis neighborhood located in the golf cart district in Historic Covington. Minutes to the Covington Square where one can enjoy shopping, dining and rooftop bars. This home is located in one of the most sought after neighborhoods in Covington. Oversized great room with hardwood floors, built in bookcases, fireplace with gas logs. Split bedroom plan. French doors from the great room lead to the tiled screened porch. Office with built in cabinets can easily be converted into a fourth bedroom or formal living area. The side door from the office/formal living area leads to a side patio. Large separate dining with hardwood, heavy trim and columns. The kitchen has solid surface (Corian) counters, breakfast area with a keeping room. The keeping room has direct access to the screened porch. Owners suite with double tray, his/her walk in closets, built in cabinets, jetted tub and separate shower. Owners suite also has access to screened porch. Located in the Eastside High School District and two miles from Interstate 20. Close to the new Rivian EV plant, Archer Aviation, Bridgestone Golf, Takeda Pharmaceuticals and General Mills. Ashton Hills Golf Course is three minutes away.

    Zillow last checked:

    Listing updated:

    Listed by:

    David Haymore 678-232-1336,

    The American Realty,

    Betty Ann Haymore 770-315-2884,

    The American Realty

    Bought with:

    David Haymore, 178001

    The American Realty

    Source: GAMLS,MLS#: 20126024MLS Logo

    Facts & features

    Interior

    Bedrooms & bathrooms
    • Bedrooms: 3
    • Bathrooms: 3
    • Full bathrooms: 2
    • 1/2 bathrooms: 1
    • Main level bathrooms: 2
    • Main level bedrooms: 3
    Dining room
    • Features: Separate Room
    Kitchen
    • Features: Breakfast Area, Pantry, Solid Surface Counters
    Heating
    • Natural Gas, Central
    Cooling
    • Electric, Ceiling Fan(s), Central Air
    Appliances
    • Included: Gas Water Heater, Disposal, Ice Maker, Microwave, Oven/Range (Combo)
    • Laundry: In Kitchen
    Features
    • Bookcases, Tray Ceiling(s), High Ceilings, Double Vanity, Separate Shower, Tile Bath, Walk-In Closet(s), Master On Main Level, Split Bedroom Plan
    • Flooring: Hardwood, Tile, Carpet
    • Windows: Double Pane Windows
    • Basement: Crawl Space,Exterior Entry
    • Attic: Pull Down Stairs
    • Number of fireplaces: 1
    • Fireplace features: Gas Starter, Gas Log
    Interior area
    • Total structure area: 2,448
    • Total interior livable area: 2,448 sqft
    • Finished area above ground: 2,448
    • Finished area below ground: 0

    Property

    Parking
    • Parking features: Attached, Garage Door Opener, Garage, Kitchen Level, Side/Rear Entrance
    • Has attached garage: Yes
    Features
    • Levels: One
    • Stories: 1
    • Patio & porch: Deck, Porch, Screened
    • Has spa: Yes
    • Spa features: Bath
    Lot
    • Size: 1 Acres
    • Features: Level, Open Lot, Sloped
    Details
    • Parcel number: C082B00000047000

    Construction

    Type & style
    • Home type: SingleFamily
    • Architectural style: Brick 4 Side,Ranch
    • Property subtype: Single Family Residence
    Materials
    • Concrete, Brick
    • Roof: Composition
    Condition
    • Resale
    • New construction: No
    • Year built: 2001

    Utilities & green energy

    • Sewer: Public Sewer
    • Water: Public
    • Utilities for property: Underground Utilities, Cable Available, Sewer Connected, Electricity Available, High Speed Internet, Natural Gas Available, Phone Available, Water Available

    Community & neighborhood

    Security
    • Security features: Smoke Detector(s)
    Community
    • Community features: Clubhouse, Playground, Pool, Sidewalks, Street Lights, Tennis Court(s)
    Location
    • Region: Covington
    • Subdivision: Covington Place

    HOA & financial

    HOA
    • Has HOA: Yes
    • HOA fee: $480 annually
    • Services included: Swimming, Tennis

    Other

    Other facts
    • Listing agreement: Exclusive Right To Sell
    • Listing terms: Cash,Conventional,FHA,VA Loan

    Price history

    DateEventPrice
    8/16/2023Sold$440,000-9.3%$180/sqft
    Source: GAMLS #20126024 Report a problem
    8/14/2023Pending sale$485,000$198/sqft
    Source: GAMLS #20126024 Report a problem
    6/28/2023Price change$485,000-4.7%$198/sqft
    Source: GAMLS #20126024 Report a problem
    6/2/2023Listed for sale$509,000+239.3%$208/sqft
    Source: GAMLS #20126024 Report a problem
    4/20/2015Sold$150,000$61/sqft
    Source: Public Record Report a problem

    Public tax history

    YearProperty taxesTax assessment
    2025$4,151 +8.4%$178,680 +8%
    2024$3,830 -25.6%$165,480 -5.7%
    2023$5,146 +6.3%$175,560 +22.1%
    2022$4,840 +19.5%$143,840 +25.3%
    2021$4,051 -0.5%$114,800 +10.9%
    2020$4,073 +3.5%$103,520 +4.6%
    2019$3,935 -2.6%$99,000 +0.7%
    2018$4,039 +21.1%$98,280 +21.1%
    2017$3,335 $81,160 +4.4%
    2016$3,335 $77,760 +4.5%
    2015$3,335 +62.4%$74,400
    2014$2,053 $74,400
    2013-- $74,400 -3%
    2012-- $76,720 -0.5%
    2011-- $77,080 -3%
    2010-- $79,480 -13.3%
    2009-- $91,720 -69.6%
    2008$3,768 -10.3%$301,700
    2007$4,201 +10.4%$301,700 +0.6%
    2006$3,804 0%$300,000
    2005$3,806 -0.3%$300,000 -1.5%
    2004$3,817 +19.2%$304,600 +9.1%
    2003$3,202 -0.1%$279,200
    2002$3,205 $279,200

    Find assessor info on the county website

    Neighborhood: 30014

    Nearby schools

    GreatSchools rating
    Schools provided by the listing agent
    • Elementary: East Newton
    • Middle: Cousins
    • High: Eastside

    Source: GAMLS. This data may not be complete. We recommend contacting the local school district to confirm school assignments for this home.

    Get a cash offer in 3 minutes
    Find out how much your home could sell for in as little as 3 minutes with a no-obligation cash offer.
    Estimated market value
    $462,900
    Get a cash offer in 3 minutes
    Find out how much your home could sell for in as little as 3 minutes with a no-obligation cash offer.
    Estimated market value
    $462,900