Skip main navigation
Sold for $688,765
  • $688,765

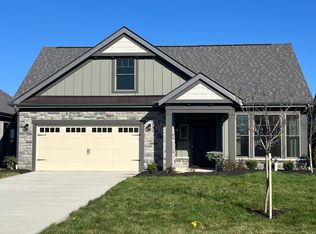
    8238 Grassland Dr, Jerome Village Plain City, OH 43064

    --beds
    2,969sqft
    Single Family Residence
    Built in 2025
    -- sqft lot
    $689,400 Zestimate®
    $232/sqft
    $3,214 Estimated rent

    Home value

    $689,400

    $579,000 - $820,000

    $3,214/mo

    Zestimate® history
    Loading
    Loading...

    Owner options

    List your home for rent

    $3,214/mo

    Rent Zestimate®

    Find your next renter with Zillow Rental Manager. Plus, with online applications, you can quickly screen prospective tenants – for free.

    Learn more

    $3,214/mo

    Rent Zestimate®

    Refinance and save

    $4,704/mo

    Est. payment

    Refinancing to a lower rate could help reduce your monthly payments and save thousands over the life of the loan.

    See today's rates

    $4,704/mo

    Est. payment

    Explore your selling options

    Work with a Zillow partner agent

    Leverage their expertise and Zillow's premium Showcase listings to get your home seen by more buyers.

    Get started

    List with your own agent

    Get your home in front of millions of buyers by listing it on Zillow.

    Learn how to do it

    Sell it yourself

    Take full control of how buyers see your home on Zillow by listing For Sale by Owner (FSBO).

    List your home

    What's special

    Private courtyardPrivate sitting roomCovered porchGenerous bonus suiteUnder-cabinet lightingCozy fireplaceDual walk-in closets
    Welcome to the Promenade Bonus home at The Courtyards at Hyland Meadows. This stunning residence at 8238 Grassland Drive offers beautifully designed living space with 3 bedrooms, 3 full baths, and a spacious 2-car garage. The deluxe owner's suite features a spa-like, zero-threshold shower with bench, dual walk-in closets, and a private sitting room with direct access to the courtyard through sliding glass doors. Guests will enjoy their own private quarters with a full bath on the main level, as well as a generous bonus suite upstairs that includes an additional bedroom, bath, and oversized living area. The chef's kitchen with deluxe cabinetry and under-cabinet lighting opens seamlessly to the dining and living room, anchored by a cozy fireplace and flowing out to the covered porch and private courtyard—perfect for entertaining. Enjoy the ease of universal design with widened hallways and doors, plus thoughtful touches throughout the home. Community amenities include a gorgeous clubhouse, fitness room, pool, pickleball courts, fire pit, and walking paths—providing the perfect blend of comfort, convenience, and lifestyle. There is still time to personalize select items through our design center.

    Zillow last checked:

    Listing updated:

    Listed by:

    Joshua Vietmeier 614-674-2378,

    EPCON Realty, Inc.

    Bought with:

    Joshua Vietmeier, 2023004224

    EPCON Realty, Inc.

    Source: Columbus and Central Ohio Regional MLS ,MLS#: 225031458MLS Logo

    Facts & features

    Interior

    Bedrooms & bathrooms
    • Bathrooms: 3
    • Full bathrooms: 3
    • Main level bedrooms: 2
    Cooling
    • Central Air
    Appliances
    • Included: Dishwasher, Gas Range, Microwave, Refrigerator
    • Laundry: Electric Dryer Hookup
    Features
    • Flooring: Laminate, Carpet, Ceramic/Porcelain
    • Windows: Insulated Windows
    • Number of fireplaces: 1
    • Fireplace features: One, Direct Vent, Gas Log
    • Common walls with other units/homes: No Common Walls
    Interior area
    • Total structure area: 2,969
    • Total interior livable area: 2,969 sqft

    Property

    Parking
    • Total spaces: 2
    • Parking features: Attached
    • Attached garage spaces: 2
    Features
    • Levels: Two
    • Patio & porch: Patio
    • Fencing: Fenced
    Details
    • Parcel number: 000
    • Special conditions: Standard

    Construction

    Type & style
    • Home type: SingleFamily
    • Architectural style: Craftsman
    • Property subtype: Single Family Residence
    Condition
    • New construction: Yes
    • Year built: 2025

    Utilities & green energy

    • Sewer: Public Sewer
    • Water: Public

    Community & HOA

    Community
    • Security: Security System
    • Subdivision: Courtyards at Hyland Meadows
    HOA
    • Has HOA: Yes
    • Amenities included: Bike/Walk Path, Clubhouse, Cluster/PatioHomFeat, Fitness Center, Park, Pool, Sidewalk
    • Services included: Maintenance Grounds, Trash, Snow Removal
    • HOA fee: $275 monthly
    Location
    • Region: Jerome Village Plain City

    Financial & listing details

    • Price per square foot: $232/sqft
    • Date on market: 8/20/2025
    • Listing terms: VA Loan,FHA,Conventional

    Price history

    DateEventPrice
    12/3/2025Sold$688,765+1.2%$232/sqft
    Source: Columbus and Central Ohio Regional MLS #225031458 Report a problem
    10/7/2025Pending sale$680,775-7.8%$229/sqft
    Source: Columbus and Central Ohio Regional MLS #225031458 Report a problem
    9/30/2025Price change$738,765+0.1%$249/sqft
    Source: Epcon Communities Report a problem
    9/20/2025Price change$738,050+8.3%$249/sqft
    Source: Epcon Communities Report a problem
    8/30/2025Price change$681,325+0.1%$229/sqft
    Source: Epcon Communities Report a problem
    7/23/2025Listed for sale$680,775$229/sqft
    Source: Epcon Communities Report a problem

    Public tax history

    Tax history is unavailable.

    Neighborhood: 43064

    Nearby schools

    GreatSchools rating
    Get a cash offer in 3 minutes
    Find out how much your home could sell for in as little as 3 minutes with a no-obligation cash offer.
    Estimated market value
    $689,400
    Get a cash offer in 3 minutes
    Find out how much your home could sell for in as little as 3 minutes with a no-obligation cash offer.
    Estimated market value
    $689,400