Stunning Summerfield home w/exceptional updates. Office w/substantial built-ins & generous Dining Rm. Fireside Great Rm has corner FP w/floor to ceiling custom surround. Kitchen w/leathered granite counter tops & backsplash, farm sink, center island w/prep sink. Full ste of ss appliances include a 36" Verona gas range/oven w/Hallman vented hood, 2nd wall oven, microwave & Bosch dishwasher. Penny tiled wall w/raw-edged open shelving, lg pantry, updated lighting, Butler's pantry w/bev fridge. Light-filled Primary Ste has BA w/split vanities, walk-in shower, jetted tub, water closet, linen closet & walk-in clothes closet. 2nd level BRs all w/ walk-in closets & Dual Bonus Rms. Great natural light & storage. Window treatments convey, plantation shutters, freshly painted deck & cobblestone patio, extensive exterior stone work, deep, 3-car garage w/cabinetry & workbench to convey, Walk-in attic, Recently updated HVACs. Poolside pickleball, tennis & basketball courts by Neighborhood clubhouse.
Sold for $755,000
$755,000
8238 Ipswich Ct, Summerfield, NC 27358
4beds
3,964sqft
Stick/Site Built, Residential, Single Family Residence
Built in 2003
0.69 Acres Lot
$799,000 Zestimate®
$--/sqft
$3,463 Estimated rent
Home value
$799,000
$759,000 - $839,000
$3,463/mo
Zestimate® history
Owner options
List your home for rent
$3,463/mo
Rent Zestimate®
Find your next renter with Zillow Rental Manager. Plus, with online applications, you can quickly screen prospective tenants – for free.
$3,463/mo
Rent Zestimate®
Refinance and save
$4,854/mo
Est. payment
Refinancing to a lower rate could help reduce your monthly payments and save thousands over the life of the loan.
$4,854/mo
Est. payment
Explore your selling options
Work with a Zillow partner agent
Leverage their expertise and Zillow's premium Showcase listings to get your home seen by more buyers.
Get startedList with your own agent
Get your home in front of millions of buyers by listing it on Zillow.
Learn how to do itSell it yourself
Take full control of how buyers see your home on Zillow by listing For Sale by Owner (FSBO).
List your homeWhat's special
Great natural lightFreshly painted deckBasketball courtsUpdated lightingExtensive exterior stone workWindow treatmentsDual bonus rms
Zillow last checked:
Listing updated:
Listed by:
Jessica Haverland 336-312-8491,
Tyler Redhead & McAlister Real Estate, LLC
Bought with:
Melissa Britt, 276851
RE/MAX Revolution
Source: Triad MLS,MLS#: 1139486 Originating MLS: Greensboro
Originating MLS: GreensboroFacts & features
Interior
Bedrooms & bathrooms
- Bedrooms: 4
- Bathrooms: 4
- Full bathrooms: 3
- 1/2 bathrooms: 1
- Main level bathrooms: 2
Primary bedroom
- Level: Main
- Dimensions: 17.92 x 13.92
Bedroom 2
- Level: Second
- Dimensions: 13.92 x 11.92
Bedroom 3
- Level: Second
- Dimensions: 13.83 x 11.92
Bedroom 4
- Level: Second
- Dimensions: 13 x 12.92
Bonus room
- Level: Second
- Dimensions: 24.58 x 13.25
Breakfast
- Level: Main
- Dimensions: 15.42 x 7.33
Dining room
- Level: Main
- Dimensions: 14 x 11.92
Entry
- Level: Main
Game room
- Level: Second
- Dimensions: 17.25 x 9.5
Great room
- Level: Main
- Dimensions: 17.58 x 17.08
Kitchen
- Level: Main
- Dimensions: 15.92 x 15.5
Other
- Level: Main
- Dimensions: 7.92 x 5.83
Office
- Level: Main
- Dimensions: 11.83 x 10.5
Heating
- Forced Air, Natural Gas
Cooling
- Central Air
Appliances
- Included: Microwave, Built-In Range, Dishwasher, Double Oven, Range Hood, Warming Drawer, Gas Water Heater
- Laundry: Dryer Connection, Main Level, Washer Hookup
Features
- Great Room, Built-in Features, Ceiling Fan(s), Dead Bolt(s), Kitchen Island, Pantry, Separate Shower, Solid Surface Counter
- Flooring: Carpet, Tile, Wood
- Doors: Arched Doorways
- Basement: Crawl Space
- Attic: Partially Floored,Walk-In
- Number of fireplaces: 1
- Fireplace features: Gas Log, Great Room
Interior area
- Total structure area: 3,964
- Total interior livable area: 3,964 sqft
- Finished area above ground: 3,964
Property
Parking
- Total spaces: 3
- Parking features: Driveway, Garage, Paved, Garage Door Opener, Attached, Garage Faces Side
- Attached garage spaces: 3
- Has uncovered spaces: Yes
Features
- Levels: Two
- Stories: 2
- Patio & porch: Porch
- Exterior features: Lighting, Garden, Sprinkler System
- Pool features: Community
- Fencing: None
Lot
- Size: 0.69 Acres
- Dimensions: 53 x 79 x 242 x 118 x 224
- Features: Cul-De-Sac, Subdivided, Sloped, Subdivision
Details
- Parcel number: 0138738
- Zoning: CU-RS-30
- Special conditions: Owner Sale
- Other equipment: Irrigation Equipment
Construction
Type & style
- Home type: SingleFamily
- Property subtype: Stick/Site Built, Residential, Single Family Residence
Materials
- Brick
Condition
- Year built: 2003
Utilities & green energy
- Sewer: Septic Tank
- Water: Public
Community & HOA
Community
- Security: Smoke Detector(s)
- Subdivision: Lennox Woods
HOA
- Has HOA: Yes
- HOA fee: $280 quarterly
Location
- Region: Summerfield
Financial & listing details
- Tax assessed value: $602,900
- Annual tax amount: $5,194
- Date on market: 4/17/2024
- Cumulative days on market: 2 days
- Listing agreement: Exclusive Right To Sell
Price history
| Date | Event | Price |
|---|---|---|
| 6/21/2024 | Sold | $755,000 |
Source:  Triad MLS #1139486 Report a problem Triad MLS #1139486 Report a problem | ||
| 4/22/2024 | Pending sale | $755,000 |
Source: Triad MLS #1139486 Report a problem | ||
| 4/17/2024 | Listed for sale | $755,000+24.8% |
Source: Triad MLS #1139486 Report a problem | ||
| 8/26/2021 | Sold | $605,000+0% |
Source: Triad MLS #1039037 Report a problem | ||
| 7/21/2021 | Pending sale | $604,900$153/sqft |
Source: Owner Report a problem | ||
| 6/27/2021 | Price change | $604,900-2.4%$153/sqft |
Source: Owner Report a problem | ||
| 6/12/2021 | Listed for sale | $619,900+24.5%$156/sqft |
Source: Owner Report a problem | ||
| 12/29/2020 | Sold | $498,000-3.3% |
Source: Triad MLS #998521 Report a problem | ||
| 11/30/2020 | Pending sale | $515,000$130/sqft |
Source: Berkshire Hathaway HomeServices Carolinas Realty #998521 Report a problem | ||
| 11/19/2020 | Listed for sale | $515,000$130/sqft |
Source: Berkshire Hathaway HomeServices Carolinas Realty #998521 Report a problem | ||
| 10/29/2020 | Pending sale | $515,000$130/sqft |
Source: Berkshire Hathaway HomeServices Carolinas Realty #998521 Report a problem | ||
| 10/13/2020 | Price change | $515,000-0.9%$130/sqft |
Source: Berkshire Hathaway HomeServices Carolinas Realty #998521 Report a problem | ||
| 7/23/2020 | Price change | $519,900-1.8%$131/sqft |
Source: Allen Tate Realtors #980710 Report a problem | ||
| 5/21/2020 | Price change | $529,500-1.7%$134/sqft |
Source: Allen Tate Realtors #971470 Report a problem | ||
| 4/1/2020 | Listed for sale | $538,500+4.6%$136/sqft |
Source: Allen Tate Realtors #971470 Report a problem | ||
| 3/26/2019 | Sold | $515,000-1.9% |
Source: Triad MLS #913851 Report a problem | ||
| 1/15/2019 | Pending sale | $525,000$132/sqft |
Source: Allen Tate North Elm #913851 Report a problem | ||
| 1/9/2019 | Listed for sale | $525,000+27.3%$132/sqft |
Source: Allen Tate North Elm #913851 Report a problem | ||
| 7/31/2014 | Sold | $412,500-2.9%$104/sqft |
Source: Public Record Report a problem | ||
| 5/17/2014 | Pending sale | $425,000$107/sqft |
Source: Premier Triad Ventures, LLC dba Keller Williams Realty #707067 Report a problem | ||
| 5/16/2014 | Listed for sale | $425,000-2.7%$107/sqft |
Source: Premier Triad Ventures, LLC dba Keller Williams Realty #707067 Report a problem | ||
| 2/26/2004 | Sold | $437,000$110/sqft |
Source: Public Record Report a problem | ||
Public tax history
| Year | Property taxes | Tax assessment |
|---|---|---|
| 2025 | $5,309 +2.2% | $602,900 |
| 2024 | $5,194 | $602,900 |
| 2023 | $5,194 | $602,900 |
| 2022 | $5,194 +37.8% | $602,900 +37.8% |
| 2021 | $3,768 +5.6% | $437,400 +5.6% |
| 2018 | $3,570 -3.3% | $414,400 |
| 2017 | $3,694 | $414,400 -1.1% |
| 2016 | $3,694 | $419,000 |
| 2015 | $3,694 -2.2% | $419,000 |
| 2014 | $3,775 | $419,000 |
| 2013 | -- | $419,000 |
| 2012 | -- | $419,000 -4.7% |
| 2011 | -- | $439,800 |
| 2010 | -- | $439,800 |
| 2009 | -- | $439,800 |
| 2008 | -- | $439,800 |
| 2007 | -- | $439,800 |
| 2006 | -- | $439,800 |
| 2005 | -- | $439,800 |
Find assessor info on the county website
Neighborhood: 27358
Nearby homes
- $722,2004 bd4 ba3.4k sqft8234 Ipswich Ct, Summerfield, NC 27358Off Market
- $681,8004 bd4 ba3.6k sqft8242 Ipswich Ct, Summerfield, NC 27358Off Market
- $684,2004 bd3 ba3.3k sqft8229 William Wallace Dr, Summerfield, NC 27358Off Market
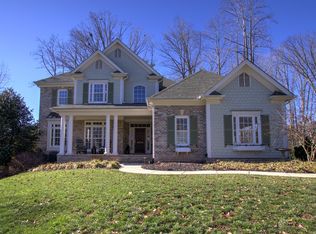
- $700,1004 bd4 ba3.7k sqft8233 William Wallace Dr, Summerfield, NC 27358Off Market

- $775,0004 bd4 ba3.6k sqft8237 Ipswich Ct, Summerfield, NC 27358Off Market
- $735,8004 bd4 ba3.2k sqft8225 William Wallace Dr, Summerfield, NC 27358Off Market
- $647,3004 bd4 ba3.1k sqft8237 William Wallace Dr, Summerfield, NC 27358Off Market
- $719,7003 bd3 ba3.6k sqft8233 Ipswich Ct, Summerfield, NC 27358Off Market
Nearby schools
GreatSchools rating
- 9/10Northern Elementary School.Grades: K-5Distance: 3.6 mi
- 9/10Northern Guilford Middle SchoolGrades: 6-8Distance: 2.4 mi
- 6/10Northern Guilford High SchoolGrades: 9-12Distance: 2.3 mi
Schools provided by the listing agent
- Elementary: Northern
- Middle: Northern
- High: Northern
Source: Triad MLS. This data may not be complete. We recommend contacting the local school district to confirm school assignments for this home.
Get a cash offer in 3 minutes
Find out how much your home could sell for in as little as 3 minutes with a no-obligation cash offer.
Estimated market value
$799,000
Get a cash offer in 3 minutes
Find out how much your home could sell for in as little as 3 minutes with a no-obligation cash offer.
Estimated market value
$799,000
- North Carolina
- Guilford County
- Summerfield
- 27358
- 8238 Ipswich Ct
Nearby cities
Nearby zip codes
Other Summerfield Topics
