Skip main navigation
Pending
  • $310,000

    8238 Irwin Loop, Daphne, AL 36526

    4beds
    1,822sqft
    : 
    $1,882/mo
    Get pre-qualified
    Single Family Residence, Residential
    Built in 2019
    6,316 Square Feet Lot
    $306,700 Zestimate®
    $170/sqft
    $67/mo HOA

    What's special

    Stainless appliancesLarge pantry
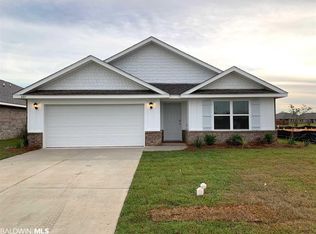
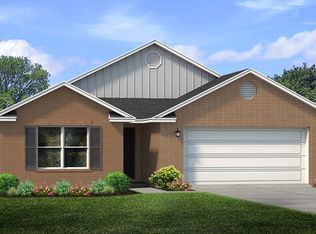
    Tucked into Winged Foot, this 4 bedroom, 2 bath brick home offers a fully fenced backyard with no rear neighbors, a rare layer of privacy for the neighborhood and easy to enjoy without a lot of upkeep.Inside, the open living, kitchen, and dining space is built for everyday life and entertaining alike. The kitchen brings granite counters, stainless appliances, and an island that opens to the family room, with a large pantry to keep things organized. The primary suite offers a true retreat with a garden tub, separate shower, double vanity, and walk-in closet. Two additional bedrooms share a full bath on one side of the home, while a fourth bedroom and laundry room sit privately on the other.A covered back porch overlooks the fenced yard, perfect for morning coffee or evening downtime. This home is Gold Fortified and includes a smart code lock for added peace of mind.Winged Foot residents enjoy a community pool and two lakes, all within minutes of Trione Park, Old Towne Daphne, and the shopping and dining along the Eastern Shore. A back entrance offers easy access to Trione Park, with its sports fields, dog park, and outdoor fitness area.This combination of privacy, location, and price doesn't come around often. Buyer to verify all information during due diligence.
    34 days
    |
    452
    |
    35
    |

    Likely to sell faster than

    Zillow last checked:

    Listing updated:

    Listed by:

    Raquel Noblin 251-979-7262,

    Bellator Real Estate, LLC

    Source: GCMLS,MLS#: 7800520MLS Logo

      Facts & features

      Interior

      Bedrooms & bathrooms
      • Bedrooms: 4
      • Bathrooms: 2
      • Full bathrooms: 2
      Heating
      • Electric
      Cooling
      • Ceiling Fan(s)
      Appliances
      • Included: Disposal, Dishwasher, Electric Range, Microwave
      • Laundry: Laundry Room
      Features
      • High Ceilings 9 ft Main, Walk-In Closet(s)
      • Flooring: Carpet, Vinyl
      • Windows: Storm Shutters
      • Basement: None
      • Has fireplace: No
      • Fireplace features: None
      Interior area
      • Total structure area: 1,822
      • Total interior livable area: 1,822 sqft

      Property

      Parking
      • Total spaces: 2
      • Parking features: Attached, Carport, Driveway, Garage, Garage Faces Front, Kitchen Level, Level Driveway
      • Garage spaces: 2
      • Carport spaces: 2
      • Has uncovered spaces: Yes
      Accessibility
      • Accessibility features: Accessible Bedroom, Accessible Doors, Accessible Full Bath, Accessible Kitchen
      Features
      • Levels: One
      • Patio & porch: Covered, Rear Porch
      • Exterior features: None
      • Pool features: None
      • Spa features: None
      • Fencing: Back Yard,Fenced
      • Has view: Yes
      • View description: Other
      • Waterfront features: None
      Lot
      • Size: 6,316 Square Feet
      • Dimensions: 120 x 52
      • Features: Back Yard, Front Yard, Landscaped
      Details
      • Additional structures: None
      • Parcel number: 4305160000026039

      Construction

      Type & style
      • Home type: SingleFamily
      • Architectural style: Ranch
      • Property subtype: Single Family Residence, Residential
      Materials
      • Brick
      • Foundation: Slab
      • Roof: Composition
      Condition
      • Year built: 2019

      Utilities & green energy

      • Electric: 110 Volts
      • Sewer: Public Sewer
      • Water: Public
      • Utilities for property: Electricity Available
      Green energy
      • Energy efficient items: Thermostat, Windows

      Community & HOA

      Community
      • Features: HOA, Pool
      • Subdivision: Winged Foot
      HOA
      • Has HOA: Yes
      • HOA fee: $800 annually
      Location
      • Region: Daphne

      Financial & listing details

      • Price per square foot: $170/sqft
      • Tax assessed value: $300,800
      • Annual tax amount: $1,339
      • Date on market: 7/7/2026
      • Electric utility on property: Yes
      • Road surface type: Asphalt

        Estimated market value

        $306,700

        $291,000 - $322,000

        $2,123/mo

        Price history

        DateEventPrice
        8/5/2026Pending sale$310,000$170/sqft
        Source: Baldwin Realtors #399032 Report a problem
        7/7/2026Listed for sale$310,000+1.6%$170/sqft
        Source: GCMLS #7800520 Report a problem
        8/11/2023Sold$305,000-3.2%$167/sqft
        Source: Baldwin Realtors #345649 Report a problem
        6/2/2023Price change$315,000-3.1%$173/sqft
        Source: Baldwin Realtors #345649 Report a problem
        5/8/2023Listed for sale$325,000+61.8%$178/sqft
        Source: Baldwin Realtors #345649 Report a problem
        3/13/2019Sold$200,825$110/sqft
        Source: Baldwin Realtors #277541 Report a problem

        Public tax history

        YearProperty taxesTax assessment
        2025$1,339 +1%$30,080 +1%
        2024$1,325 +1.4%$29,780 +1.4%
        2023$1,306 $29,380 +23.5%
        2022-- $23,780 +11.3%
        2021$881 +2.3%$21,360 +1.3%
        2020$861 +256.5%$21,080 +275.1%
        2019$242 $5,620
        Find assessor info on the county website

        Monthly payment

        Est. payment

        Payment breakdown

        Explore the cost of this home by adjusting the details. Changes won't be saved.
        All calculations are estimates and provided by Zillow, Inc. for informational purposes only. Actual amounts may vary.
        HOA fees may include property taxes on listings classified as Co-Ops. Contact the listing agent and/or owner for fee details.
        Mortgage interest rates are dependent on a number of factors, including credit score, down payment, and repayment length. Interest rate data provided by Zillow Group Marketplace, Inc. as of 1/1/1970 from various mortgage lenders with which we have lead or other similar arrangements; the Estimated Payment is an average of those rates.
        See how much you could borrow to make a competitive offer.

        Climate risks

        Neighborhood: 36526

        Getting around

        6 / 100
        Car-Dependent
        28 / 100
        Somewhat Bikeable

        Nearby schools

        GreatSchools rating
        Schools provided by the listing agent
        • Elementary: Daphne East
        • Middle: Daphne
        • High: Daphne

        Source: GCMLS. This data may not be complete. We recommend contacting the local school district to confirm school assignments for this home.

        A local agent can set up tours, give advice and negotiate with sellers.

        Browse local experts

        Similar homes