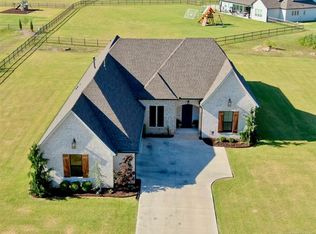
Bryce Jerry Floor Plan - 4/3/4 3 bedrooms down, 2 baths down, formal dining or office - Country kitchen with pantry, island, large dinette, gameroom, bedroom & bath upstairs - 4 car garage, sides entrance - corner lot, tankless water heater, guttering, 2" faux wood blinds, & garage door openers. Post tension slab.
This property is not currently displayed as for sale or rent on Zillow. This may be different from what's on other websites or public sources.