This stunning corner lot home located in the gated community of Merion sets the standard for low-maintenance, luxury living! 3 levels of elegance, sophistication, & designer touches, including upgraded hardwood floors, crown molding, light fixtures, wallpaper, custom wool carpet on stairs, & your own private elevator! The 1st level offers a formal entry with designer wallpaper, a guest suite with an en-suite bath, a mudroom & garage. Continue to the 2nd level to the bright, expansive open living area with 10' high ceilings, the perfect living-dining-kitchen ensemble. The Kitchen offers SS appliances, double-oven, designer tile backsplash, quartz counters, oversized island, & 10ft cabinets. The third level hosts primary suite & guest bedroom with an en-suite bath & utility room. Primary suite offers a spa-like bath, huge walk-in closet, & private patio. Conveniently located near various dining, shopping, & entertainment options near Royal Oaks Country Club & The Hill Shopping Center.
Sold
Price Unknown
8238 Nunley Ln, Dallas, TX 75231
3beds
2,610sqft
Single Family Residence
Built in 2020
1,655 Square Feet Lot
$743,300 Zestimate®
$--/sqft
$4,268 Estimated rent
Home value
$743,300
$669,000 - $825,000
$4,268/mo
Zestimate® history
Owner options
List your home for rent
$4,268/mo
Rent Zestimate®
Find your next renter with Zillow Rental Manager. Plus, with online applications, you can quickly screen prospective tenants – for free.
$4,268/mo
Rent Zestimate®
Refinance and save
$1,696/mo
Est. payment
Refinancing to a lower rate could help reduce your monthly payments and save thousands over the life of the loan.
$1,696/mo
Est. payment
Explore your selling options
Work with a Zillow partner agent
Leverage their expertise and Zillow's premium Showcase listings to get your home seen by more buyers.
Get startedList with your own agent
Get your home in front of millions of buyers by listing it on Zillow.
Learn how to do itSell it yourself
Take full control of how buyers see your home on Zillow by listing For Sale by Owner (FSBO).
List your homeWhat's special
Zillow last checked:
Listing updated:
Listed by:
Courtney Smith 0750517 832-652-1260,
Compass RE Texas, LLC 214-814-8100
Bought with:
Barbara Alvarado
Rogers Healy and Associates
Source: NTREIS,MLS#: 20847426
Facts & features
Interior
Bedrooms & bathrooms
- Bedrooms: 3
- Bathrooms: 4
- Full bathrooms: 3
- 1/2 bathrooms: 1
Primary bedroom
- Level: Third
- Dimensions: 13 x 16
Bedroom
- Level: Third
- Dimensions: 12 x 11
Bedroom
- Level: First
- Dimensions: 11 x 14
Primary bathroom
- Level: Third
Dining room
- Level: Second
- Dimensions: 21 x 11
Other
- Level: Third
Other
- Level: First
Half bath
- Level: Second
Kitchen
- Level: Second
- Dimensions: 15 x 13
Laundry
- Level: Second
Living room
- Level: Second
- Dimensions: 19 x 15
Heating
- Central, Natural Gas
Cooling
- Central Air, Electric
Appliances
- Included: Some Gas Appliances, Double Oven, Dishwasher, Electric Oven, Gas Cooktop, Disposal, Gas Water Heater, Microwave, Plumbed For Gas, Vented Exhaust Fan, Wine Cooler
Features
- Chandelier, Decorative/Designer Lighting Fixtures, Double Vanity, High Speed Internet, In-Law Floorplan, Kitchen Island, Multiple Staircases, Open Floorplan, Pantry, Cable TV, Walk-In Closet(s)
- Flooring: Carpet, Ceramic Tile, Wood
- Has basement: No
- Has fireplace: No
Interior area
- Total interior livable area: 2,610 sqft
Property
Parking
- Total spaces: 2
- Parking features: Garage, Garage Door Opener, Garage Faces Rear
- Attached garage spaces: 2
Features
- Levels: Three Or More
- Stories: 3
- Pool features: None
Lot
- Size: 1,655 Square Feet
Details
- Parcel number: 006138000E1150000
Construction
Type & style
- Home type: SingleFamily
- Architectural style: Contemporary/Modern,Traditional,Detached
- Property subtype: Single Family Residence
Materials
- Brick, Concrete
- Foundation: Slab
- Roof: Composition
Condition
- Year built: 2020
Utilities & green energy
- Sewer: Public Sewer
- Water: Public
- Utilities for property: Sewer Available, Water Available, Cable Available
Community & HOA
Community
- Security: Smoke Detector(s)
- Subdivision: Merion-Midtown Park Ph 2
HOA
- Has HOA: Yes
- Services included: All Facilities, Maintenance Grounds
- HOA fee: $1,696 annually
- HOA name: VCM
- HOA phone: 972-612-2303
Location
- Region: Dallas
Financial & listing details
- Tax assessed value: $699,250
- Annual tax amount: $16,907
- Date on market: 2/21/2025
- Cumulative days on market: 7 days
- Listing terms: Cash,Conventional,FHA,VA Loan
- Exclusions: Chandelier in Dining Room, Curtains, Curtain rods in downstairs bedroom. Seller will give $500 Credit for buyer to purchase after closing.
Price history
| Date | Event | Price |
|---|---|---|
| 3/28/2025 | Sold | -- |
Source: NTREIS #20847426 Report a problem | ||
| 3/9/2025 | Pending sale | $800,000$307/sqft |
Source: NTREIS #20847426 Report a problem | ||
| 2/28/2025 | Contingent | $800,000$307/sqft |
Source: NTREIS #20847426 Report a problem | ||
| 2/21/2025 | Listed for sale | $800,000$307/sqft |
Source: NTREIS #20847426 Report a problem | ||
| 11/20/2024 | Listing removed | $800,000$307/sqft |
Source: NTREIS #20713684 Report a problem | ||
| 8/29/2024 | Listed for sale | $800,000+11.9%$307/sqft |
Source: NTREIS #20713684 Report a problem | ||
| 5/22/2022 | Sold | -- |
Source: EXIT Realty solds #-2905723325255589461 Report a problem | ||
| 4/29/2022 | Pending sale | $715,000$274/sqft |
Source: NTREIS #20034460 Report a problem | ||
| 4/20/2022 | Contingent | $715,000$274/sqft |
Source: NTREIS #20034460 Report a problem | ||
| 4/18/2022 | Listed for sale | $715,000$274/sqft |
Source: NTREIS #20034460 Report a problem | ||
Public tax history
| Year | Property taxes | Tax assessment |
|---|---|---|
| 2025 | $9,408 -33% | $699,250 -9.9% |
| 2024 | $14,036 +3% | $775,800 +5.3% |
| 2023 | $13,627 +4.6% | $736,770 +18.7% |
| 2022 | $13,031 +3.6% | $620,600 +10% |
| 2021 | $12,577 +355.2% | $564,010 +464% |
| 2020 | $2,763 -0.7% | $100,000 |
| 2019 | $2,784 -3.9% | $100,000 |
| 2018 | $2,895 +4.6% | $100,000 |
| 2017 | $2,769 | $100,000 |
Find assessor info on the county website
Neighborhood: 75231
Nearby homes
- $492,8003 bd2 ba1.6k sqft8246 Nunley Ln, Dallas, TX 75231Off Market

- $100-- bd-- ba-- sqft8234 Nunley Ln, Dallas, TX 75231Off Market
- $543,8003 bd4 ba1.8k sqft8254 Nunley Ln, Dallas, TX 75231Off Market
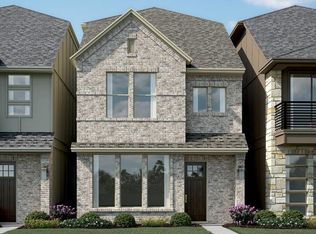
- $471,8003 bd3 ba1.5k sqft8226 Callimont Ln, Dallas, TX 75231Off Market

- $579,3003 bd4 ba1.9k sqft8204 Callimont Ln, Dallas, TX 75231Off Market
- $498,8003 bd3 ba1.7k sqft8248 Callimont Dr, Dallas, TX 75201Off Market
- $678,6003 bd4 ba2.4k sqft8230 Nunley Ln, Dallas, TX 75231Off Market
- $466,5003 bd3 ba1.5k sqft8254 Callimont Dr, Dallas, TX 75201Off Market
Nearby schools
GreatSchools rating
- 4/10Lee A McShan Jr Elementary SchoolGrades: PK-5Distance: 0.1 mi
- 4/10Sam Tasby Middle SchoolGrades: 6-8Distance: 1.2 mi
- 5/10Emmett J Conrad High SchoolGrades: 9-12Distance: 1.1 mi
Schools provided by the listing agent
- Elementary: Lee Mcshan
- Middle: Tasby
- High: Conrad
- District: Dallas ISD
Source: NTREIS. This data may not be complete. We recommend contacting the local school district to confirm school assignments for this home.
Get a cash offer in 3 minutes
Find out how much your home could sell for in as little as 3 minutes with a no-obligation cash offer.
Estimated market value
$743,300
Get a cash offer in 3 minutes
Find out how much your home could sell for in as little as 3 minutes with a no-obligation cash offer.
Estimated market value
$743,300
- Texas
- Dallas County
- Dallas
- 75231
- 8238 Nunley Ln
