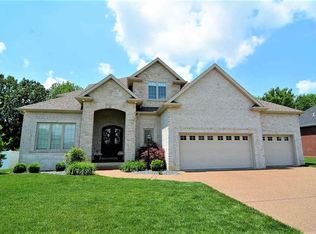
Brick Ranch with full finished basement in Evansville's Blue Heron Estates. Convenient northeast location. Five bedrooms with 3 full baths and 1 half bath. You'll love the open floor plan of this home. As you enter the home you will find a very inviting 26 ft. X 17 ft. Great Room with hardwood flooring and built-in bookcases. Formal Dining Room. Fantastic kitchen with custom cabinetry, granite countertops, tiled backsplash and a raised bar. Fully appliance kitchen is set up for a busy family or for great social gatherings. Off the kitchen and Great Room you will find a delightful 16 X 14 Screened in porch! The main level features the Master Suite and 2 bedrooms. The luxurious Master Suite has double tray ceilings and a large Master Bathroom. The bathroom offers double vanities, a relaxing corner whirlpool tub, tiled shower with double shower heads, and a separate commode room. Off the Master Bath is a large double walk-in closet. The full finished basement has 2 more bedrooms, a full bath and a huge Rec Room with a gas log fireplace. What a great floor plan! The seller is providing an AHS 1 year Home Warranty at a cost of $520. This home is a must see!
This property is not currently displayed as for sale or rent on Zillow. This may be different from what's on other websites or public sources.