Skip main navigation
Sold for $717,000
  • $717,000

    8238 Shannons Landing Way, Lorton, VA 22079

    3beds
    2,244sqft
    Townhouse
    Built in 2004
    1,892 Square Feet Lot
    $726,100 Zestimate®
    $320/sqft
    $3,556 Estimated rent

    Home value

    $726,100

    $683,000 - $777,000

    $3,556/mo

    Zestimate® history
    Loading
    Loading...

    Owner options

    List your home for rent

    $3,556/mo

    Rent Zestimate®

    Find your next renter with Zillow Rental Manager. Plus, with online applications, you can quickly screen prospective tenants – for free.

    Learn more

    $3,556/mo

    Rent Zestimate®

    Refinance and save

    $4,609/mo

    Est. payment

    Refinancing to a lower rate could help reduce your monthly payments and save thousands over the life of the loan.

    See today's rates

    $4,609/mo

    Est. payment

    Explore your selling options

    Work with a Zillow partner agent

    Leverage their expertise and Zillow's premium Showcase listings to get your home seen by more buyers.

    Get started

    List with your own agent

    Get your home in front of millions of buyers by listing it on Zillow.

    Learn how to do it

    Sell it yourself

    Take full control of how buyers see your home on Zillow by listing For Sale by Owner (FSBO).

    List your home

    What's special

    Walk-out lower levelIn-home sound systemPrivate drivewayCypress flooringRecessed lightingGarden-surrounded patioFenced backyard with patio
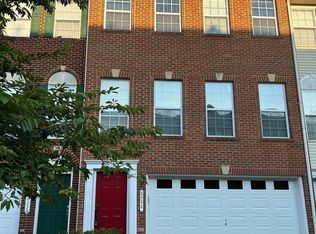
    MULTIPLE OFFERS! Welcome to this bright and spacious 3-bedroom, 3.5-bath brick-front townhome with a walk-out lower level, ideally tucked away in the desirable Mount Vernon Meadows community just minutes from Kingstowne, Wegmans, Springfield Town Center, and the Metro. Step inside to a bright, airy floor plan featuring recessed lighting, in-home sound system, and abundant natural light throughout. The sun-drenched living room with large windows and cypress flooring flows seamlessly into the adjacent dining area, creating a perfect space for entertaining or relaxing evenings. The updated gourmet kitchen showcases stainless steel appliances including a GE refrigerator, Bosch dishwasher, GE Profile double oven, and gas cooktop; pristine white cabinetry, pantry, and a cozy breakfast area that opens to the deck. A main-level laundry room with full-size LG washer and dryer adds everyday convenience. Enjoy peaceful nature preserve views from the deck, kitchen, and primary suite. The primary bedroom features a vaulted ceiling and walk-in closet, while the en-suite bath offers a dual-sink vanity, jetted soaking tub, separate shower, and skylights for a spa-like feel. Two additional bedrooms and a full hall bath complete the upper level. The walk-out lower level provides garage access, a spacious rec room with gas fireplace, and sliding doors to the fenced backyard with patio. Outdoor living is a delight with a two-level Trex composite deck and garden-surrounded patio. Parking is effortless with a garage offering additional storage space and a private driveway. Recent updates include HVAC (2018) and hot water heater (2020). Residents enjoy fantastic community amenities—including pool, walking and biking trails, and a playground. The location offers easy access to shopping, dining, parks, and major commuter routes (I-395, I-95, Rt. 286, Telegraph Rd) and is approximately 4 miles to Franconia-Springfield Metro and 3 miles to Fort Belvoir. Nearby Levelle Dupell Park features a basketball court, tennis court, playground, and picnic area.

    Zillow last checked:

    Listing updated:

    Listed by:

    CallCathy Poungmalai 703-786-5776,

    EXP Realty, LLC

    Bought with:

    Joan Lovett, 0225160091

    RE/MAX Allegiance

    Source: Bright MLS,MLS#: VAFX2274106MLS Logo

    Facts & features

    Interior

    Bedrooms & bathrooms
    • Bedrooms: 3
    • Bathrooms: 4
    • Full bathrooms: 3
    • 1/2 bathrooms: 1
    • Main level bathrooms: 1
    Primary bedroom
    • Features: Cathedral/Vaulted Ceiling, Flooring - Carpet, Recessed Lighting, Walk-In Closet(s)
    • Level: Upper
    • Area: 204 Square Feet
    • Dimensions: 12 x 17
    Bedroom 2
    • Features: Flooring - Carpet
    • Level: Upper
    • Area: 108 Square Feet
    • Dimensions: 9 x 12
    Bedroom 3
    • Features: Flooring - Carpet
    • Level: Upper
    • Area: 156 Square Feet
    • Dimensions: 13 x 12
    Primary bathroom
    • Features: Soaking Tub, Bathroom - Walk-In Shower, Cathedral/Vaulted Ceiling, Double Sink, Flooring - Ceramic Tile, Skylight(s)
    • Level: Upper
    • Area: 72 Square Feet
    • Dimensions: 8 x 9
    Bathroom 2
    • Level: Upper
    Breakfast room
    • Features: Ceiling Fan(s), Balcony Access
    • Level: Main
    • Area: 320 Square Feet
    • Dimensions: 16 x 20
    Other
    • Level: Lower
    Half bath
    • Level: Main
    Kitchen
    • Features: Recessed Lighting, Eat-in Kitchen, Kitchen - Gas Cooking
    • Level: Main
    • Area: 140 Square Feet
    • Dimensions: 10 x 14
    Laundry
    • Level: Main
    Living room
    • Features: Flooring - HardWood, Recessed Lighting, Living/Dining Room Combo
    • Level: Main
    • Area: 391 Square Feet
    • Dimensions: 17 x 23
    Recreation room
    • Features: Flooring - Carpet, Lighting - Ceiling, Fireplace - Gas
    • Level: Lower
    • Area: 580 Square Feet
    • Dimensions: 20 x 29
    Utility room
    • Level: Lower
    • Area: 30 Square Feet
    • Dimensions: 6 x 5
    Heating
    • Central, Forced Air, Natural Gas
    Cooling
    • Ceiling Fan(s), Central Air, Electric
    Appliances
    • Included: Cooktop, Dishwasher, Disposal, Dryer, Microwave, Oven, Refrigerator, Stainless Steel Appliance(s), Washer, Water Heater, Gas Water Heater
    • Laundry: Dryer In Unit, Main Level, Washer In Unit, Laundry Room
    Features
    • Soaking Tub, Bathroom - Walk-In Shower, Ceiling Fan(s), Breakfast Area, Combination Dining/Living, Dining Area, Family Room Off Kitchen, Open Floorplan, Eat-in Kitchen, Kitchen - Gourmet, Kitchen Island, Pantry, Primary Bath(s), Recessed Lighting, Sound System, Walk-In Closet(s), 9'+ Ceilings, Dry Wall, Vaulted Ceiling(s)
    • Flooring: Hardwood, Carpet, Wood
    • Basement: Garage Access,Finished,Heated,Improved,Interior Entry,Exterior Entry,Rear Entrance,Walk-Out Access,Windows
    • Number of fireplaces: 1
    • Fireplace features: Glass Doors, Gas/Propane
    Interior area
    • Total structure area: 2,244
    • Total interior livable area: 2,244 sqft
    • Finished area above ground: 1,892
    • Finished area below ground: 352

    Property

    Parking
    • Total spaces: 4
    • Parking features: Garage Faces Front, Garage Door Opener, Inside Entrance, Attached, Driveway
    • Attached garage spaces: 2
    • Uncovered spaces: 2
    Accessibility
    • Accessibility features: Other
    Features
    • Levels: Three
    • Stories: 3
    • Patio & porch: Deck, Patio
    • Pool features: Community
    • Has spa: Yes
    • Spa features: Bath
    • Fencing: Full,Privacy,Back Yard,Wood
    • Has view: Yes
    • View description: Garden, Trees/Woods
    Lot
    • Size: 1,892 sqft
    • Features: Backs to Trees
    Details
    • Additional structures: Above Grade, Below Grade
    • Parcel number: 0994 12 0020
    • Zoning: 180
    • Special conditions: Standard

    Construction

    Type & style
    • Home type: Townhouse
    • Architectural style: Colonial
    • Property subtype: Townhouse
    Materials
    • Brick, Brick Front, Combination
    • Foundation: Other
    Condition
    • New construction: No
    • Year built: 2004

    Utilities & green energy

    • Sewer: Public Sewer
    • Water: Public

    Community & neighborhood

    Location
    • Region: Lorton
    • Subdivision: Mount Vernon Meadows

    HOA & financial

    HOA
    • Has HOA: Yes
    • HOA fee: $150 monthly
    • Amenities included: Basketball Court, Common Grounds, Jogging Path, Picnic Area, Pool, Tennis Court(s), Tot Lots/Playground
    • Services included: Common Area Maintenance, Management, Pool(s), Road Maintenance, Snow Removal, Trash
    • Association name: NEWBERRY STATION HOA

    Other

    Other facts
    • Listing agreement: Exclusive Right To Sell
    • Ownership: Fee Simple

    Price history

    DateEventPrice
    12/30/2025Sold$717,000-1.1%$320/sqft
    Source: Bright MLS #VAFX2274106 Report a problem
    12/17/2025Contingent$724,700$323/sqft
    Source: Bright MLS #VAFX2274106 Report a problem
    11/15/2025Price change$724,700-1.4%$323/sqft
    Source: Bright MLS #VAFX2274106 Report a problem
    10/23/2025Price change$734,700-1.4%$327/sqft
    Source: Bright MLS #VAFX2274106 Report a problem
    10/2/2025Price change$745,000-1.3%$332/sqft
    Source: Owner Report a problem
    9/25/2025Price change$755,000-1.3%$336/sqft
    Source: Owner Report a problem
    9/13/2025Listed for sale$765,000+92.7%$341/sqft
    Source: Owner Report a problem
    4/16/2010Sold$397,000+1.8%$177/sqft
    Source: Public Record Report a problem
    7/2/2008Sold$390,000+4.9%$174/sqft
    Source: Public Record Report a problem
    9/17/2004Sold$371,645$166/sqft
    Source: Public Record Report a problem

    Public tax history

    YearProperty taxesTax assessment
    2025$7,485 -0.2%$647,450
    2024$7,501 +5.3%$647,450 +2.6%
    2023$7,122 +4.5%$631,060 +5.9%
    2022$6,812 $595,720 +10.7%
    2021-- $538,250 +9%
    2020$5,843 +4.5%$493,720 +4.5%
    2019$5,591 +5.3%$472,420 +5.3%
    2018$5,308 +1.9%$448,520
    2017$5,207 +0.2%$448,520
    2016$5,196 +8%$448,520 +4%
    2015$4,812 +0.2%$431,190
    2014$4,801 $431,190 +13.1%
    2013-- $381,080
    2012-- $381,080
    2011-- $381,080 -0.3%
    2010-- $382,200 -0.6%
    2009-- $384,360 -17.1%
    2008-- $463,500 +0.1%
    2007-- $463,190

    Find assessor info on the county website

    Neighborhood: 22079

    Nearby schools

    GreatSchools rating
    Schools provided by the listing agent
    • Elementary: Island Creek
    • Middle: Hayfield Secondary School
    • High: Hayfield Secondary School
    • District: Fairfax County Public Schools

    Source: Bright MLS. This data may not be complete. We recommend contacting the local school district to confirm school assignments for this home.

    Get a cash offer in 3 minutes
    Find out how much your home could sell for in as little as 3 minutes with a no-obligation cash offer.
    Estimated market value
    $726,100
    Get a cash offer in 3 minutes
    Find out how much your home could sell for in as little as 3 minutes with a no-obligation cash offer.
    Estimated market value
    $726,100