Welcome to this inviting, well cared for colonial in a prime location on a no-through street in the ever popular Fairwood community! The home features 4 bedrooms, 2.5 baths, and a two story addition which adds a beautiful two story family room with floor to ceiling brick fireplace flanked by windows, a loft area overlooking the family room, an office and flexible space perfect for a media room or additional study. The primary bedroom has a private ensuite full bath. Each room in this home is generously sized including the large kitchen and adjacent dining room. A deck off of the main level overlooks a beautiful .46 acre lot backing to woods. The finished lower level has new wall to wall carpet & provides additional living space with a walkup exit to the rear yard. The attached 2 car garage has 2 bays, one of which is 12' tall to store up to a 35' recreational vehicle. Relax on the full front porch and enjoy views of the mature trees on this idyllic street. Voluntary HOA amenities include a community park, playground and large community pool. Fairwood holds community events including a 4th of July celebration, Halloween party, Easter egg hunt and movie night. Recent updates include roof and skylight (2020), high efficiency top of the line Trane HVAC (main section of home, 2022), windows in main home (2010), front door and basement windows (2022), crawl space encapsulation (2023), & brand new hot water heater. Don't miss this incredible opportunity to live on a peninsula with quick and easy access to local shopping, restaurants, multiple waterfront parks, marinas, public boat launch, Baltimore, Annapolis & Ft. Meade.
Sold for $660,750
$660,750
8238 Silver Run Ct, Pasadena, MD 21122
4beds
2,597sqft
Single Family Residence
Built in 1982
0.46 Acres Lot
$668,400 Zestimate®
$254/sqft
$3,672 Estimated rent
Home value
$668,400
$622,000 - $722,000
$3,672/mo
Zestimate® history
Owner options
List your home for rent
$3,672/mo
Rent Zestimate®
Find your next renter with Zillow Rental Manager. Plus, with online applications, you can quickly screen prospective tenants – for free.
$3,672/mo
Rent Zestimate®
Refinance and save
$4,260/mo
Est. payment
Refinancing to a lower rate could help reduce your monthly payments and save thousands over the life of the loan.
$4,260/mo
Est. payment
Explore your selling options
Work with a Zillow partner agent
Leverage their expertise and Zillow's premium Showcase listings to get your home seen by more buyers.
Get startedList with your own agent
Get your home in front of millions of buyers by listing it on Zillow.
Learn how to do itSell it yourself
Take full control of how buyers see your home on Zillow by listing For Sale by Owner (FSBO).
List your homeWhat's special
Finished lower levelLoft areaFlexible spaceMature treesBacking to woodsLarge kitchenTwo story family room
Zillow last checked:
Listing updated:
Listed by:
Michelle Blanchard 443-604-6047,
Keller Williams Flagship,
Listing Team: The Dobson Blanchard Team
Bought with:
Jan Hayden, 41015
Coldwell Banker Realty
Source: Bright MLS,MLS#: MDAA2105498
Facts & features
Interior
Bedrooms & bathrooms
- Bedrooms: 4
- Bathrooms: 3
- Full bathrooms: 2
- 1/2 bathrooms: 1
- Main level bathrooms: 1
Rooms
- Room types: Living Room, Dining Room, Primary Bedroom, Bedroom 2, Bedroom 3, Bedroom 4, Kitchen, Game Room, 2nd Stry Fam Rm, Study, Laundry, Loft, Recreation Room, Storage Room, Bathroom 2, Primary Bathroom
Primary bedroom
- Features: Flooring - Carpet
- Level: Upper
Bedroom 2
- Features: Flooring - Carpet
- Level: Upper
Bedroom 3
- Features: Flooring - Carpet
- Level: Upper
Bedroom 4
- Features: Flooring - Carpet
- Level: Upper
Primary bathroom
- Level: Upper
Bathroom 2
- Level: Upper
Other
- Features: Flooring - HardWood, Fireplace - Wood Burning
- Level: Main
Dining room
- Features: Flooring - Carpet
- Level: Main
Game room
- Features: Flooring - Carpet
- Level: Lower
Kitchen
- Features: Flooring - Laminate Plank
- Level: Main
Laundry
- Level: Lower
Living room
- Features: Flooring - Carpet
- Level: Main
Loft
- Features: Flooring - Carpet
- Level: Upper
Recreation room
- Features: Flooring - Carpet
- Level: Lower
Storage room
- Features: Flooring - Carpet
- Level: Upper
Study
- Features: Flooring - Carpet
- Level: Upper
Heating
- Heat Pump, Electric
Cooling
- Ceiling Fan(s), Central Air, Heat Pump, Electric
Appliances
- Included: Dishwasher, Dryer, Oven/Range - Electric, Range Hood, Refrigerator, Washer, Extra Refrigerator/Freezer, Electric Water Heater
- Laundry: In Basement, Laundry Room
Features
- Kitchen - Table Space, Eat-in Kitchen, Dry Wall
- Flooring: Carpet, Laminate
- Doors: Sliding Glass
- Windows: Palladian, Skylight(s)
- Basement: Finished
- Number of fireplaces: 1
- Fireplace features: Brick, Mantel(s)
Interior area
- Total structure area: 3,549
- Total interior livable area: 2,597 sqft
- Finished area above ground: 2,597
- Finished area below ground: 0
Property
Parking
- Total spaces: 6
- Parking features: Storage, Garage Faces Front, Garage Door Opener, Inside Entrance, Oversized, Concrete, Attached, Driveway
- Attached garage spaces: 2
- Uncovered spaces: 4
Accessibility
- Accessibility features: None
Features
- Levels: Three
- Stories: 3
- Patio & porch: Deck
- Pool features: Community
Lot
- Size: 0.46 Acres
- Features: Landscaped, Backs to Trees
Details
- Additional structures: Above Grade, Below Grade
- Parcel number: 020326890017689
- Zoning: R2
- Special conditions: Standard
Construction
Type & style
- Home type: SingleFamily
- Architectural style: Colonial
- Property subtype: Single Family Residence
Materials
- Combination, Brick, Brick Front
- Foundation: Block
- Roof: Architectural Shingle
Condition
- Very Good
- New construction: No
- Year built: 1982
Utilities & green energy
- Sewer: On Site Septic
- Water: Well
- Utilities for property: Cable Available
Community & HOA
Community
- Subdivision: Fairwood
HOA
- Has HOA: No
- Amenities included: Pool
- Services included: None
Location
- Region: Pasadena
Financial & listing details
- Price per square foot: $254/sqft
- Tax assessed value: $507,867
- Annual tax amount: $5,657
- Date on market: 3/11/2025
- Listing agreement: Exclusive Right To Sell
- Ownership: Fee Simple
Price history
| Date | Event | Price |
|---|---|---|
| 5/1/2025 | Sold | $660,750+1.7%$254/sqft |
Source:  Bright MLS #MDAA2105498 Report a problem Bright MLS #MDAA2105498 Report a problem | ||
| 4/21/2025 | Pending sale | $649,900$250/sqft |
Source: Bright MLS #MDAA2105498 Report a problem | ||
| 3/18/2025 | Contingent | $649,900$250/sqft |
Source: Bright MLS #MDAA2105498 Report a problem | ||
| 3/11/2025 | Listed for sale | $649,900+145.2%$250/sqft |
Source: Bright MLS #MDAA2105498 Report a problem | ||
| 5/11/2001 | Sold | $265,000$102/sqft |
Source: Public Record Report a problem | ||
Public tax history
| Year | Property taxes | Tax assessment |
|---|---|---|
| 2025 | $6,115 +15.9% | $507,867 +5.4% |
| 2024 | $5,277 +2.5% | $481,900 +2.2% |
| 2023 | $5,150 +6.8% | $471,600 +2.2% |
| 2022 | $4,821 +2.3% | $461,300 +2.3% |
| 2021 | $4,713 +1% | $451,000 +1.1% |
| 2020 | $4,665 +1% | $445,967 -1.1% |
| 2019 | $4,617 +4.4% | $451,000 +3.5% |
| 2018 | $4,420 -0.3% | $435,900 +0.2% |
| 2017 | $4,433 | $434,900 +0.2% |
| 2016 | -- | $433,900 +0.2% |
| 2015 | -- | $432,900 +3.4% |
| 2014 | -- | $418,867 +3.5% |
| 2013 | -- | $404,833 +3.6% |
| 2012 | -- | $390,800 |
| 2011 | -- | $390,800 |
| 2010 | -- | $390,800 -24.4% |
| 2009 | -- | $517,120 +13.2% |
| 2008 | -- | $457,012 +15.1% |
| 2007 | -- | $396,906 +17.8% |
| 2006 | -- | $336,800 +12% |
| 2005 | -- | $300,670 +13.7% |
| 2004 | -- | $264,540 +15.8% |
| 2003 | -- | $228,410 +3.6% |
| 2002 | -- | $220,420 +3.8% |
| 2001 | -- | $212,430 |
Find assessor info on the county website
Neighborhood: Lake Shore
Nearby homes
- $545,700-- bd2 ba1.9k sqft8240 Silver Run Ct, Pasadena, MD 21122Off Market
- $599,2004 bd3 ba1.9k sqft8239 Silver Run Ct, Pasadena, MD 21122Off Market
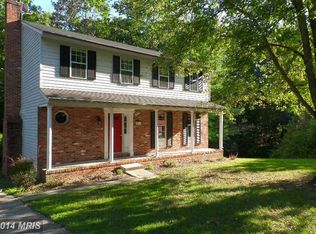
- $625,2004 bd3 ba2k sqft8242 Silver Run Ct, Pasadena, MD 21122Off Market
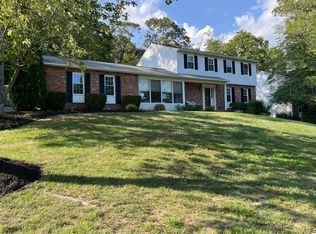
- $601,100-- bd2 ba2.4k sqft8236 Silver Run Ct, Pasadena, MD 21122Off Market
- $657,7004 bd3 ba2.5k sqft8241 Silver Run Ct, Pasadena, MD 21122Off Market
- $638,5004 bd3 ba2.7k sqft1248 Silver Run Dr, Pasadena, MD 21122Off Market
- $571,700-- bd2 ba1.9k sqft1246 Silver Run Dr, Pasadena, MD 21122Off Market
- $578,900-- bd2 ba2.1k sqft8244 Silver Run Ct, Pasadena, MD 21122Off Market
Nearby schools
GreatSchools rating
- 5/10Lake Shore Elementary SchoolGrades: PK-5Distance: 1.3 mi
- 8/10Chesapeake Bay Middle SchoolGrades: 6-8Distance: 1.5 mi
- 6/10Chesapeake High SchoolGrades: 9-12Distance: 1.4 mi
Schools provided by the listing agent
- Elementary: Lake Shore
- Middle: Chesapeake Bay
- High: Chesapeake
- District: Anne Arundel County Public Schools
Source: Bright MLS. This data may not be complete. We recommend contacting the local school district to confirm school assignments for this home.
Get a cash offer in 3 minutes
Find out how much your home could sell for in as little as 3 minutes with a no-obligation cash offer.
Estimated market value
$668,400
Get a cash offer in 3 minutes
Find out how much your home could sell for in as little as 3 minutes with a no-obligation cash offer.
Estimated market value
$668,400
- Maryland
- Anne Arundel County
- Pasadena
- 21122
- Lake Shore
- 8238 Silver Run Ct
