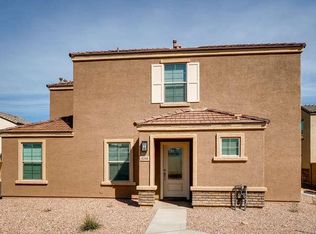
Welcome to the Tuscano community where you will find a beautiful La Paz plan home. This two-story home is only a few years old and has many upgrades to fit your needs and desires. It features an open floor plan, 3 bedrooms, 2 bathrooms and a half bath. Upgrades include granite countertops, stainless steel appliances, beautiful designer wood cabinets and brushed nickel hardware. This home also has fresh paint throughout. In addition, enjoy an attached two car garage, fully fenced backyard and front yard landscaping. Enjoy your new home in a great community that offers residents with access to parks, playgrounds and walking trails throughout the neighborhood.
Pre-foreclosure
Est. $333,400
8238 W ILLINI Street, Phoenix, AZ 85043
3beds
1,395sqft
Single Family Residence
Built in 2019
2,156 Square Feet Lot
$333,400 Zestimate®
$239/sqft
$113/mo HOA
Overview
- 158 days
- 47
- 1
Zillow last checked:
Listing updated:
Listed by:
Michael Henderson 602-818-4758,
HomeSmart,
Kayla Heckathorn 602-819-0144,
HomeSmart
Source: ARMLS,MLS#: 6641293

Facts & features
Interior
Bedrooms & bathrooms
- Bedrooms: 3
- Bathrooms: 3
- Full bathrooms: 2
- 1/2 bathrooms: 1
Heating
- Natural Gas
Cooling
- Central Air, Ceiling Fan(s), Programmable Thmstat
Appliances
- Included: Built-in Microwave, Dishwasher, Disposal, Gas Range, Gas Oven
- Laundry: Upper Level, Inside, Gas Dryer Hookup
Features
- Granite Counters, Upstairs, Eat-in Kitchen, Kitchen Island, Pantry, Full Bth Master Bdrm
- Flooring: Carpet, Tile
- Windows: Low Emissivity Windows, Double Pane Windows
- Has basement: No
- Has fireplace: No
Interior area
- Total structure area: 1,395
- Total interior livable area: 1,395 sqft
Property
Parking
- Total spaces: 2
- Parking features: Garage Door Opener
- Garage spaces: 2
Features
- Stories: 2
- Patio & porch: Patio
- Pool features: None
- Spa features: None
- Fencing: Block
Lot
- Size: 2,156 Square Feet
- Features: Desert Back, Desert Front
Details
- Parcel number: 10452587
Construction
Type & style
- Home type: SingleFamily
- Architectural style: Santa Barbara/Tuscan
- Property subtype: Single Family Residence
Materials
- Stucco, Wood Frame, Painted
- Roof: Tile
Condition
- Year built: 2019
Details
- Builder name: LGI Homes
Utilities & green energy
- Sewer: Public Sewer
- Water: City Water
Green energy
- Energy efficient items: Solar Panels
Community & HOA
Community
- Features: Playground, Biking/Walking Path
- Subdivision: TUSCANO PCD PHASE 2 PARCEL A
HOA
- Has HOA: Yes
- Services included: Street Maint, Front Yard Maint
- HOA fee: $113 monthly
- HOA name: Tuscano HOA
- HOA phone: 602-906-4940
Location
- Region: Phoenix
Financial & listing details
- Price per square foot: $239/sqft
- Tax assessed value: $274,000
- Annual tax amount: $1,681
- Date on market: 2/28/2026
- Cumulative days on market: 18 days
- Listing terms: Cash,Conventional,FHA,VA Loan
- Ownership: Fee Simple
Foreclosure details
Estimated market value
$333,400
$317,000 - $350,000
$1,902/mo
Price history
| Date | Event | Price |
|---|---|---|
| 1/31/2024 | Sold | $360,000-1.4%$258/sqft |
Source: | ||
| 1/4/2024 | Pending sale | $365,000$262/sqft |
Source: | ||
| 12/16/2023 | Price change | $365,000-3.9%$262/sqft |
Source: | ||
| 7/24/2022 | Listed for sale | $380,000+69%$272/sqft |
Source: | ||
| 3/25/2019 | Sold | $224,900$161/sqft |
Source: | ||
| 2/2/2019 | Listed for sale | $224,900$161/sqft |
Source: Arizona Regional Multiple Listing Service, Inc. #5876930 Report a problem | ||
Public tax history
| Year | Property taxes | Tax assessment |
|---|---|---|
| 2025 | $1,867 +14.8% | $27,400 -7% |
| 2024 | $1,626 -1.8% | $29,460 +112.7% |
| 2023 | $1,656 +1.2% | $13,849 -29.4% |
| 2022 | $1,636 +9.5% | $19,630 +6.4% |
| 2021 | $1,494 +3567.8% | $18,450 +9.5% |
| 2020 | $41 +7% | $16,850 +844% |
| 2019 | $38 | $1,785 +152.1% |
| 2018 | $38 +5.8% | $708 |
| 2017 | $36 +6.4% | $708 -14.2% |
| 2016 | $34 -38.3% | $825 +20.8% |
| 2015 | $55 | $683 |
| 2014 | -- | $683 +753.8% |
| 2013 | -- | $80 -90% |
| 2009 | -- | $800 |
Find assessor info on the county website
Monthly payment
Climate risks
Neighborhood: Estrella
Nearby schools
Schools provided by the listing agent
- Elementary: Tuscano Elementary School
- Middle: Santa Maria Middle School
- High: Sierra Linda High School
- District: Fowler Elementary District
Source: ARMLS. This data may not be complete. We recommend contacting the local school district to confirm school assignments for this home.