Skip main navigation
Closed
  • $392,990

    8238 Walnut Hall Dr, Fairburn, GA 30213

    5beds
    2,511sqft
    Single Family Residence
    Built in 2025
    -- sqft lot
    $384,700 Zestimate®
    $157/sqft
    $2,833 Estimated rent

    Home value

    $384,700

    $350,000 - $427,000

    $2,833/mo

    Zestimate® history
    Loading
    Loading...

    Owner options

    List your home for rent

    $2,833/mo

    Rent Zestimate®

    Find your next renter with Zillow Rental Manager. Plus, with online applications, you can quickly screen prospective tenants – for free.

    Learn more

    $2,833/mo

    Rent Zestimate®

    Refinance and save

    $3,260/mo

    Est. payment

    Refinancing to a lower rate could help reduce your monthly payments and save thousands over the life of the loan.

    See today's rates

    $3,260/mo

    Est. payment

    Explore your selling options

    Work with a Zillow partner agent

    Leverage their expertise and Zillow's premium Showcase listings to get your home seen by more buyers.

    Get started

    List with your own agent

    Get your home in front of millions of buyers by listing it on Zillow.

    Learn how to do it

    Sell it yourself

    Take full control of how buyers see your home on Zillow by listing For Sale by Owner (FSBO).

    List your home

    What's special

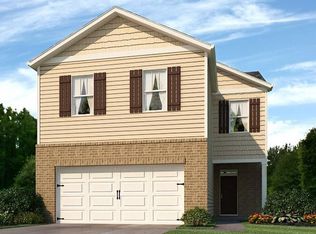
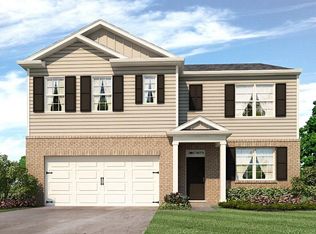
    Fairburn, GA is now home to the 8238 Walnut Hall Drive, a popular floorplan home in our Oaks at Cedar Grove community. This Hayden floorplan offers 5 bedrooms and three bathrooms in its 2,511 square feet. This corner lot will provide the privacy you want around your new home. As you enter the front door, you'll come upon a flex room through an inviting cased opening - the perfect space for whatever you may need, be it a dining room, study, or play room. Traveling deeper into the home, the spacious kitchen stuns with its large center island, walk-in pantry, stainless-steel appliances, and attached dining area. The adjacent living room is the ideal space to gather with loved ones or relax after a long day of work. A bedroom and full bathroom round out the main level, great for guests or in-laws. Up the stairs to the second floor, you'll come upon the primary suite: a spacious bedroom and bathroom with a double vanity, separate tub and shower, water closet, and large walk-in closet. The upstairs living room is centrally located between three additional bedrooms, the third bathroom, and the laundry room. The Hayden's upstairs is also rich with storage space, boasting two linen closets and a storage closet off of the loft area in addition to each bedroom's closet. Give us a call at Oaks at Cedar Grove today to schedule your personal tour of 8238 Walnut Hall Drive!

    Zillow last checked:

    Listing updated:

    Listed by:

    Lawanda Calhoun 404-388-2651,

    D.R. Horton Realty of Georgia, Inc.,

    Curtis C Mack 404-538-3895,

    D.R. Horton Realty of Georgia, Inc.

    Bought with:

    Justin Hingleton, 414796

    Keller Williams West Atlanta

    Source: GAMLS,MLS#: 10444238MLS Logo

    Facts & features

    Interior

    Bedrooms & bathrooms
    • Bedrooms: 5
    • Bathrooms: 3
    • Full bathrooms: 3
    • Main level bathrooms: 1
    • Main level bedrooms: 1
    Rooms
    • Room types: Loft, Other
    Kitchen
    • Features: Breakfast Area, Kitchen Island, Solid Surface Counters, Walk-in Pantry
    Heating
    • Electric, Zoned
    Cooling
    • Electric, Zoned
    Appliances
    • Included: Dishwasher, Microwave
    • Laundry: Other
    Features
    • Double Vanity, High Ceilings, Separate Shower, Soaking Tub, Walk-In Closet(s)
    • Flooring: Carpet, Hardwood, Vinyl
    • Windows: Double Pane Windows
    • Basement: None
    • Has fireplace: Yes
    • Fireplace features: Family Room
    • Common walls with other units/homes: No Common Walls
    Interior area
    • Total structure area: 2,511
    • Total interior livable area: 2,511 sqft
    • Finished area above ground: 2,511
    • Finished area below ground: 0

    Property

    Parking
    • Parking features: Garage
    • Has garage: Yes
    Features
    • Levels: Two
    • Stories: 2
    • Patio & porch: Porch
    • Body of water: None
    Lot
    • Features: Corner Lot, None
    Details
    • Parcel number: 0.0

    Construction

    Type & style
    • Home type: SingleFamily
    • Architectural style: A-Frame,Craftsman,Traditional
    • Property subtype: Single Family Residence
    Materials
    • Other
    • Foundation: Slab
    • Roof: Composition
    Condition
    • Under Construction
    • New construction: Yes
    • Year built: 2025
    Details
    • Warranty included: Yes

    Utilities & green energy

    • Sewer: Public Sewer
    • Water: Public
    • Utilities for property: Cable Available, Electricity Available, Phone Available, Underground Utilities

    Community & HOA

    Community
    • Features: Clubhouse, Playground, Pool, Sidewalks, Street Lights
    • Security: Carbon Monoxide Detector(s), Key Card Entry, Smoke Detector(s)
    • Subdivision: Oaks At Cedar Grove
    HOA
    • Has HOA: Yes
    • Services included: Management Fee, Swimming, Tennis
    • HOA fee: $750 annually
    Location
    • Region: Fairburn

    Financial & listing details

    • Price per square foot: $157/sqft
    • Tax assessed value: $360,400
    • Annual tax amount: $1
    • Date on market: 1/22/2025
    • Cumulative days on market: 52 days
    • Listing agreement: Exclusive Right To Sell
    • Listing terms: Cash,Conventional,Fannie Mae Approved,FHA,Freddie Mac Approved,VA Loan
    • Electric utility on property: Yes

    Price history

    DateEventPrice
    5/8/2025Sold$392,990+0.8%$157/sqft
    Source: GAMLS #10444238 Report a problem
    4/10/2025Pending sale$389,990$155/sqft
    Source: FMLS GA #7512423 Report a problem
    4/2/2025Price change$389,990-1.5%$155/sqft
    Source: FMLS GA #7512423 Report a problem
    4/2/2025Price change$396,130+1.6%$158/sqft
    Source: DR Horton Report a problem
    3/10/2025Pending sale$389,990$155/sqft
    Source: FMLS GA #7512423 Report a problem
    3/3/2025Price change$389,990-0.3%$155/sqft
    Source: FMLS GA #7512423 Report a problem
    1/31/2025Price change$390,990+0.8%$156/sqft
    Source: FMLS GA #7512423 Report a problem
    1/22/2025Listed for sale$387,990$155/sqft
    Source: FMLS GA #7512423 Report a problem

    Public tax history

    YearProperty taxesTax assessment
    2025$5,553 $144,160
    Find assessor info on the county website

    Neighborhood: 30213

    Nearby schools

    GreatSchools rating
    Schools provided by the listing agent
    • Elementary: Renaissance
    • Middle: Renaissance
    • High: Langston Hughes

    Source: GAMLS. This data may not be complete. We recommend contacting the local school district to confirm school assignments for this home.

    Get a cash offer in 3 minutes
    Find out how much your home could sell for in as little as 3 minutes with a no-obligation cash offer.
    Estimated market value
    $384,700
    Get a cash offer in 3 minutes
    Find out how much your home could sell for in as little as 3 minutes with a no-obligation cash offer.
    Estimated market value
    $384,700