Have you been looking for a home in the country with a creek in the backyard? Here it is! Located in the beautiful Coast Range close to nature and wildlife. Occasional opportunities to see salmon in the creek and elk from your front porch. Just 30 minutes from Seaside and 45 minutes from Hillsboro/Beaverton. Freshly painted inside and out. Newer roof, deck, A/C, and flooring. Includes a chicken coop, tool shed and a 40', high cube container for plenty of extra storage space. This quiet getaway is move in ready!
Active
Price cut: $5K (8/22)
$340,000
82388 Vinemaple Rd, Seaside, OR 97138
3beds
1,214sqft
Residential, Single Family Residence, Manufactured Home
Built in 1996
0.41 Acres Lot
$-- Zestimate®
$280/sqft
$-- HOA
What's special
Tool shedChicken coopCreek in the backyardNewer roof
- 76 days
- 419
- 20
Zillow last checked:
Listing updated:
Listed by:
Chris Marek 503-810-1260,
MORE Realty
Source: RMLS (OR),MLS#: 324952067
Facts & features
Interior
Bedrooms & bathrooms
- Bedrooms: 3
- Bathrooms: 2
- Full bathrooms: 2
- Main level bathrooms: 2
Rooms
- Room types: Bedroom 2, Bedroom 3, Dining Room, Family Room, Kitchen, Living Room, Primary Bedroom
Primary bedroom
- Features: Bathroom, Ceiling Fan, Laminate Flooring, Vaulted Ceiling, Walkin Closet
- Level: Main
- Area: 156
- Dimensions: 12 x 13
Bedroom 2
- Features: Ceiling Fan, Laminate Flooring, Vaulted Ceiling
- Level: Main
- Area: 156
- Dimensions: 12 x 13
Bedroom 3
- Features: Ceiling Fan, Laminate Flooring, Vaulted Ceiling
- Level: Main
- Area: 120
- Dimensions: 10 x 12
Dining room
- Features: Vaulted Ceiling
- Level: Main
Kitchen
- Features: Galley, Vaulted Ceiling
- Level: Main
- Area: 72
- Width: 9
Living room
- Features: Laminate Flooring, Vaulted Ceiling
- Level: Main
- Area: 289
- Dimensions: 17 x 17
Heating
- Forced Air
Cooling
- Central Air
Appliances
- Included: Dishwasher, Free-Standing Range, Free-Standing Refrigerator, Plumbed For Ice Maker, Range Hood, Electric Water Heater
- Laundry: Laundry Room
Features
- Ceiling Fan(s), Vaulted Ceiling(s), Galley, Bathroom, Walk-In Closet(s)
- Flooring: Laminate
- Windows: Double Pane Windows, Vinyl Frames
- Basement: Crawl Space
- Number of fireplaces: 1
- Fireplace features: Pellet Stove
Interior area
- Total structure area: 1,214
- Total interior livable area: 1,214 sqft
Property
Parking
- Parking features: Driveway, Off Street
- Has uncovered spaces: Yes
Features
- Levels: One
- Stories: 1
- Patio & porch: Deck, Porch
- Exterior features: Fire Pit, Yard
- Fencing: Fenced
- Has view: Yes
- View description: Creek/Stream, Trees/Woods
- Has water view: Yes
- Water view: Creek/Stream
- Waterfront features: Creek
- Body of water: Cow Creek
Lot
- Size: 0.41 Acres
- Features: Gentle Sloping, Level, SqFt 15000 to 19999
Details
- Additional structures: ToolShed
- Parcel number: 3738
Construction
Type & style
- Home type: MobileManufactured
- Property subtype: Residential, Single Family Residence, Manufactured Home
Materials
- T111 Siding, Wood Siding
- Foundation: Skirting
- Roof: Composition
Condition
- Resale
- New construction: No
- Year built: 1996
Utilities & green energy
- Sewer: Septic Tank
- Water: Community
- Utilities for property: Satellite Internet Service
Community & HOA
HOA
- Has HOA: No
Location
- Region: Seaside
Financial & listing details
- Price per square foot: $280/sqft
- Tax assessed value: $251,996
- Annual tax amount: $1,283
- Date on market: 7/13/2026
- Listing terms: Cash,Conventional
- Road surface type: Gravel
- Body type: Double Wide
Estimated market value
Not available
Estimated sales range
Not available
Not available
Price history
| Date | Event | Price |
|---|---|---|
| 8/22/2026 | Price change | $340,000-1.4%$280/sqft |
Source:  RMLS (OR) #324952067 Report a problem RMLS (OR) #324952067 Report a problem | ||
| 7/22/2026 | Price change | $345,000-1.4%$284/sqft |
Source: RMLS (OR) #324952067 Report a problem | ||
| 7/13/2026 | Listed for sale | $350,000+20.7%$288/sqft |
Source: RMLS (OR) #324952067 Report a problem | ||
| 5/20/2022 | Sold | $290,000-6.1%$239/sqft |
Source: Public Record Report a problem | ||
| 4/3/2022 | Listed for sale | $309,000+103.6%$255/sqft |
Source: CMLS #22-274 Report a problem | ||
| 11/15/2019 | Sold | $151,750-5.2%$125/sqft |
Source: Public Record Report a problem | ||
| 10/23/2019 | Pending sale | $160,000$132/sqft |
Source: John L Scott Real Estate #19445030 Report a problem | ||
| 9/16/2019 | Price change | $160,000-3%$132/sqft |
Source: John L Scott Real Estate #19445030 Report a problem | ||
| 9/6/2019 | Price change | $165,000-2.9%$136/sqft |
Source: John L Scott Real Estate #19445030 Report a problem | ||
| 9/2/2019 | Listed for sale | $170,000$140/sqft |
Source: John L Scott Real Estate #19445030 Report a problem | ||
| 8/28/2019 | Pending sale | $170,000$140/sqft |
Source: John L Scott Real Estate #19445030 Report a problem | ||
| 8/13/2019 | Price change | $170,000-2.9%$140/sqft |
Source: John L Scott Real Estate #19445030 Report a problem | ||
| 6/21/2019 | Listed for sale | $175,000+13.5%$144/sqft |
Source: John L Scott #19-799 Report a problem | ||
| 6/5/2018 | Sold | $154,250+2.8%$127/sqft |
Source: RMLS (OR) #18232766 Report a problem | ||
| 5/3/2018 | Pending sale | $150,000$124/sqft |
Source: Keller Williams Sunset Corridor #18232766 Report a problem | ||
| 4/26/2018 | Listed for sale | $150,000$124/sqft |
Source: Keller Williams Sunset Corridor #18232766 Report a problem | ||
Public tax history
| Year | Property taxes | Tax assessment |
|---|---|---|
| 2025 | $1,283 +3.7% | $108,133 +3% |
| 2024 | $1,237 +3.2% | $104,985 +3% |
| 2023 | $1,199 +2.6% | $101,928 +3% |
| 2022 | $1,169 +2.4% | $98,960 +3% |
| 2021 | $1,141 +2.9% | $96,078 +3% |
| 2020 | $1,108 | $93,280 +3% |
| 2019 | $1,108 +2.8% | $90,564 +3% |
| 2018 | $1,078 +4.5% | $87,927 +3% |
| 2017 | $1,031 +4.8% | $85,367 +3% |
| 2016 | $984 +18.6% | $82,881 +3% |
| 2015 | $830 +2.7% | $80,468 +3% |
| 2014 | $808 +4.1% | $78,125 +3% |
| 2013 | $776 | $75,850 +3% |
| 2012 | -- | $73,642 +3% |
| 2011 | -- | $71,498 +3% |
| 2010 | -- | $69,416 +3% |
| 2009 | -- | $67,395 +3% |
| 2008 | -- | $65,433 +3% |
| 2007 | -- | $63,528 +3% |
| 2006 | -- | $61,679 |
Find assessor info on the county website
Monthly payment
Climate risks
Neighborhood: 97138
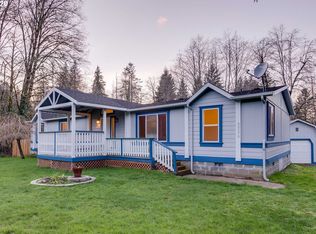
- $375,2003 bd2 ba1.7k sqft82378 Vinemaple Rd, Seaside, OR 97138Off Market
- $234,4002 bd1 ba672 sqft82396 Vinemaple Rd, Seaside, OR 97138Off Market
- $375,0003 bd2 ba1.7k sqft82420 Vine Maple Dr #9-10, Seaside, OR 97138For Sale By Owner
- $214,9001 bd-- ba420 sqft42518 Meadow Lark Ln, Seaside, OR 97138Off Market
Similar homes
- $375,0003 bd2 ba1.7k sqft82420 Vine Maple Dr #9-10, Seaside, OR 97138For Sale By Owner
- $255,0003 bd2 ba1.7k sqft82520 Vinemaple Rd, Seaside, OR 97138Active

 MLS ID #194375480, Diane Hart, HomeSmart Realty Group. RMLS (OR)
 - $299,0003 bd2 ba1.5k sqft1190 Elm St, Vernonia, OR 97064Active
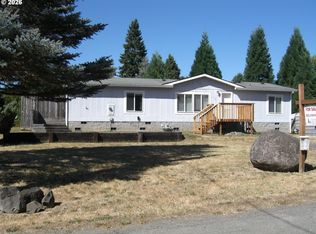 MLS ID #158880609, Allen Marshall, Northwest Real Estate Services. RMLS (OR)
 - $--3 bd2 ba1.2k sqft194 A St, Vernonia, OR 97064Auction
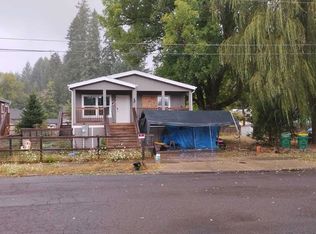 Xome
Xome - $375,0003 bd2 ba1.2k sqft966 4th Ave, Vernonia, OR 97064ActiveMLS ID #738138136, Adam Morton, eXp Realty, LLC. RMLS (OR)
- $339,0002 bd1 ba720 sqft541 Jefferson Ave, Vernonia, OR 97064ActiveMLS ID #166391937, Stewart King, Tri-Star Properties, Inc.. RMLS (OR)
- $349,0004 bd2 ba1.4k sqft71461 Fishhawk Rd, Clatskanie, OR 97016ActiveMLS ID #450657156, Tony Apa, JMG - Jason Mitchell Group. RMLS (OR)
- $330,0002 bd2 ba1k sqft1158 Bridge St, Vernonia, OR 97064ActiveMLS ID #507104946, Shawn Gibson, MORE Realty. RMLS (OR)
- $385,0003 bd2 ba1.2k sqft1288 Cherry St, Vernonia, OR 97064ActiveMLS ID #578434690, Amy Nakayama, Windermere Realty Trust. RMLS (OR)
- $358,0003 bd2 ba1.2k sqft885 Bridge St E, Vernonia, OR 97064ActiveMLS ID #438329196, Shannon Rose, Emerge Realty Partners LLC. RMLS (OR)
- $409,0003 bd1 ba1.4k sqft1153 2nd Ave, Vernonia, OR 97064ActiveMLS ID #483727107, John Soper, MORE Realty. RMLS (OR)
- $389,9003 bd2 ba1.2k sqft298 E I St, Vernonia, OR 97064ActiveMLS ID #552022459, Kristin Sholes, MORE Realty. RMLS (OR)
- $287,2503 bd2 ba1k sqft71250 Northshore Dr, Clatskanie, OR 97016ActiveMLS ID #778263869, Steve Calhoun, Century 21 North Homes Realty. RMLS (OR)
- $279,9003 bd1 ba1.1k sqft10265 Ridge View Ter, Birkenfeld, OR 97016ActiveMLS ID #448697918, Dennis O'Brien, RE/MAX Powerpros. RMLS (OR)
- $270,0002 bd1 ba1.5k sqft442 1st Ave, Vernonia, OR 97064ActiveMLS ID #164205664, Ashley Brose, John L. Scott Market Center. RMLS (OR)
- $410,0002 bd1 ba1k sqft9947 Beach Dr, Clatskanie, OR 97016ActiveMLS ID #714225121, Andrea Jones, John L. Scott Market Center. RMLS (OR)
- $256,5003 bd1 ba1.4k sqft1921 N Mist Dr, Vernonia, OR 97064ActiveMLS ID #384804979, Chris Anderson, John L. Scott Sandy. RMLS (OR)
- $429,9002 bd2 ba1.2k sqft15116 Creek View Ln, Vernonia, OR 97064ActiveMLS ID #361518359, Randall Dearborn, All County Real Estate. RMLS (OR)
- $425,0003 bd2 ba1.6k sqft71624 Fishhawk Rd, Birkenfeld, OR 97016ActiveMLS ID #338207179, Andrea Jones, John L. Scott Market Center. RMLS (OR)
