Skip main navigation
Sold for $500,000
  • $500,000

    8239 Bishopsgate Ln, White Plains, MD 20695

    5beds
    2,288sqft
    Single Family Residence
    Built in 1998
    8,750 Square Feet Lot
    $521,000 Zestimate®
    $219/sqft
    $3,068 Estimated rent

    Home value

    $521,000

    $495,000 - $547,000

    $3,068/mo

    Zestimate® history
    Loading
    Loading...

    Owner options

    List your home for rent

    $3,068/mo

    Rent Zestimate®

    Find your next renter with Zillow Rental Manager. Plus, with online applications, you can quickly screen prospective tenants – for free.

    Learn more

    $3,068/mo

    Rent Zestimate®

    Refinance and save

    $3,310/mo

    Est. payment

    Refinancing to a lower rate could help reduce your monthly payments and save thousands over the life of the loan.

    See today's rates

    $3,310/mo

    Est. payment

    Explore your selling options

    Work with a Zillow partner agent

    Leverage their expertise and Zillow's premium Showcase listings to get your home seen by more buyers.

    Get started

    List with your own agent

    Get your home in front of millions of buyers by listing it on Zillow.

    Learn how to do it

    Sell it yourself

    Take full control of how buyers see your home on Zillow by listing For Sale by Owner (FSBO).

    List your home

    What's special

    Center islandLarge living spaceFreshly painted homeNew roofNew shuttersMilitary basesNew sidewalk to entry
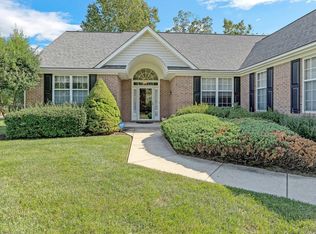
    When you want your Realtor to check all the boxes and find the BEST home in this price point, don't be surprised when they take you to 8239 Bishops Gate Lane! Located in the well established neighborhood of HIGHGROVE, this charming colonial is a MUST SEE! The lot backs up to a Forest Conservation easement which insures a level of privacy from a lovely deck. The foyer is very welcoming to the front living room. A first floor bedroom/ home office/flex area is convenient to a bathroom for those who desire first floor living. Kitchen with deep sink and center island expands into large living space which gives access to the deck. Be the first one to step onto the new luxury vinyl plank flooring and carpeting throughout this freshly painted home. All upstairs bedrooms are spacious and ceiling fans in all bedrooms provide great circulation and even air flow. The Owner's Suite is huge, boasting a large closet and a Bath area fit for royalty. The original owner's have given great care to the future owner's by recently upgrading with new roof , new shutters and gable vents, new sidewalk to entry, new mailbox and water heater with tank booster. The basement is open and waiting for you to make it into your desired and original living space. Every maintenance endeavor that has been done will provide assurances to the future homeowners. So many wonderful features are nestled in this very sought after community which is convenient to area commuting routes, military bases, restaurants and shopping. All the boxes are checked and waiting for you to discover that you are indeed HOME. All Offers will be presented on Monday 07/24/2023.

    Zillow last checked:

    Listing updated:

    Listed by:

    CATHY MAINE 301-535-0693,

    RE/MAX One,

    Co-Listing Agent: Elizabeth W Wills 301-752-1442,

    RE/MAX One

    Bought with:

    Ray Edwards, 656898

    Own Real Estate

    Source: Bright MLS,MLS#: MDCH2024380MLS Logo

    Facts & features

    Interior

    Bedrooms & bathrooms
    • Bedrooms: 5
    • Bathrooms: 3
    • Full bathrooms: 2
    • 1/2 bathrooms: 1
    • Main level bathrooms: 1
    • Main level bedrooms: 1
    Basement
    • Area: 1004
    Heating
    • Heat Pump, Natural Gas
    Cooling
    • Central Air, Electric
    Appliances
    • Included: Dishwasher, Disposal, Exhaust Fan, Oven/Range - Gas, Refrigerator, Water Heater, Gas Water Heater
    • Laundry: Has Laundry, Upper Level
    Features
    • Attic, Breakfast Area, Ceiling Fan(s), Entry Level Bedroom, Family Room Off Kitchen, Open Floorplan, Eat-in Kitchen
    • Flooring: Luxury Vinyl, Carpet
    • Basement: Interior Entry
    • Has fireplace: No
    Interior area
    • Total structure area: 3,292
    • Total interior livable area: 2,288 sqft
    • Finished area above ground: 2,288
    • Finished area below ground: 0

    Property

    Parking
    • Total spaces: 2
    • Parking features: Garage Faces Front, Inside Entrance, Attached, Driveway
    • Attached garage spaces: 2
    • Has uncovered spaces: Yes
    Accessibility
    • Accessibility features: None
    Features
    • Levels: Three
    • Stories: 3
    • Patio & porch: Porch, Wrap Around, Deck
    • Exterior features: Sidewalks
    • Pool features: None
    Lot
    • Size: 8,750 sqft
    • Features: Backs to Trees, Level, No Thru Street
    Details
    • Additional structures: Above Grade, Below Grade
    • Parcel number: 0906253164
    • Zoning: WCD
    • Special conditions: Standard

    Construction

    Type & style
    • Home type: SingleFamily
    • Architectural style: Colonial
    • Property subtype: Single Family Residence
    Materials
    • Brick, Combination, Vinyl Siding
    • Foundation: Concrete Perimeter
    • Roof: Architectural Shingle
    Condition
    • Very Good
    • New construction: No
    • Year built: 1998

    Utilities & green energy

    • Sewer: Public Sewer
    • Water: Public

    Community & neighborhood

    Location
    • Region: White Plains
    • Subdivision: Highgrove Sub

    HOA & financial

    HOA
    • Has HOA: Yes
    • HOA fee: $186 quarterly

    Other

    Other facts
    • Listing agreement: Exclusive Right To Sell
    • Ownership: Fee Simple

    Price history

    DateEventPrice
    8/15/2023Sold$500,000$219/sqft
    Source: Bright MLS #MDCH2024380 Report a problem
    7/23/2023Pending sale$500,000+5.3%$219/sqft
    Source: Bright MLS #MDCH2024380 Report a problem
    7/19/2023Listed for sale$474,999+137.5%$208/sqft
    Source: Bright MLS #MDCH2024380 Report a problem
    8/27/1998Sold$200,000+300%$87/sqft
    Source: Public Record Report a problem
    4/22/1998Sold$50,000$22/sqft
    Source: Public Record Report a problem

    Public tax history

    YearProperty taxesTax assessment
    2025$5,948 +9.2%$422,100 +9.3%
    2024$5,446 +24.1%$386,200 +10.2%
    2023$4,389 +25.5%$350,300 +11.4%
    2022$3,496 -9.6%$314,400 +1.9%
    2021$3,867 +1.9%$308,600 +1.9%
    2020$3,794 -3%$302,800 +2%
    2019$3,911 +4.1%$297,000 +4.1%
    2018$3,756 +4.3%$285,167 +4.3%
    2017$3,600 +15.3%$273,333 +4.5%
    2016$3,122 $261,500 +0.4%
    2015$3,122 $260,533 +0.4%
    2014$3,122 $259,567 +0.4%
    2013-- $258,600
    2012-- $258,600
    2011-- $258,600 -33.8%
    2010-- $390,360 +8.9%
    2009-- $358,590 +9.7%
    2008-- $326,820 +10.8%
    2007-- $295,050 +10.2%
    2006-- $267,650 +11.4%
    2005-- $240,250 +12.9%
    2004-- $212,850 +4.3%
    2003-- $204,156 +4.4%
    2002-- $195,463 +4.7%
    2001-- $186,770

    Find assessor info on the county website

    Neighborhood: 20695

    Nearby schools

    GreatSchools rating
    Schools provided by the listing agent
    • District: Charles County Public Schools

    Source: Bright MLS. This data may not be complete. We recommend contacting the local school district to confirm school assignments for this home.

    Get a cash offer in 3 minutes
    Find out how much your home could sell for in as little as 3 minutes with a no-obligation cash offer.
    Estimated market value
    $521,000
    Get a cash offer in 3 minutes
    Find out how much your home could sell for in as little as 3 minutes with a no-obligation cash offer.
    Estimated market value
    $521,000