One or more photo(s) has been virtually staged. Welcome to your dream home in the heart of Dr. Phillips, where the best of Orlando living awaits! Nestled just off Restaurant Row, this exceptional 2 level townhome boasts an unbeatable location surrounded by entertainment, shopping, dining, and more, all within a stone's throw from your front door. Recently treated to a top-to-bottom renovation, this home radiates luxury and sophistication. Step inside to discover a stunning brand-new kitchen, adorned with gleaming granite countertops and state-of-the-art appliances. The main level flaunts newly-installed plank flooring, while plush carpeting graces the second level, where you'll find 2.5 beautifully remodeled bathrooms, including an owner's retreat that exudes opulence with a frameless shower enclosure, dual sinks, and lofty ceilings. The owner's suite also treats you to a custom closet and a private balcony overlooking the picturesque Citrus Chase community. The two generous guest rooms share a meticulously upgraded hall bathroom. This townhome offers more than just elegance—it provides comfort and peace of mind with a new air conditioning unit backed by a transferable 5-year warranty. Enjoy the rare luxury of a fenced backyard featuring a concrete pad and a lush grassy area. And there's no need to fret about roofing, as the community is currently undergoing a roof replacement project. In terms of space, style, and unbeatable location, this home truly has it all. Don't miss the chance to make it yours—explore our virtual tour and schedule your in-person viewing today. Your dream home in the vibrant heart of Dr. Phillips awaits!
Sold for $400,000
$400,000
8239 CITRUS CHASE DRIVE, ORLANDO, FL 32836
3beds
1,350sqft
Townhouse
Built in 1983
2,751 Square Feet Lot
$394,800 Zestimate®
$296/sqft
$2,955 Estimated rent
Home value
$394,800
$375,000 - $415,000
$2,955/mo
Zestimate® history
Owner options
List your home for rent
$2,955/mo
Rent Zestimate®
Find your next renter with Zillow Rental Manager. Plus, with online applications, you can quickly screen prospective tenants – for free.
$2,955/mo
Rent Zestimate®
Refinance and save
$3,244/mo
Est. payment
Refinancing to a lower rate could help reduce your monthly payments and save thousands over the life of the loan.
$3,244/mo
Est. payment
Explore your selling options
Work with a Zillow partner agent
Leverage their expertise and Zillow's premium Showcase listings to get your home seen by more buyers.
Get startedList with your own agent
Get your home in front of millions of buyers by listing it on Zillow.
Learn how to do itSell it yourself
Take full control of how buyers see your home on Zillow by listing For Sale by Owner (FSBO).
List your homeWhat's special
Lofty ceilingsPrivate balconyState-of-the-art appliancesDual sinksGleaming granite countertopsCustom closetFrameless shower enclosure
Zillow last checked:
Listing updated:
Listed by:
Justin Shrouder 407-690-4917,
FLORIDA REALTY RESULTS LLC 407-498-3838,
Nicholas Shrouder 407-803-4049,
FLORIDA REALTY RESULTS LLC
Bought with:
Ferris Kassar, 3317992
PREFERRED REAL ESTATE BROKERS
Source: Stellar MLS,MLS#: S5092571 Originating MLS: Osceola
Originating MLS: Osceola
Facts & features
Interior
Bedrooms & bathrooms
- Bedrooms: 3
- Bathrooms: 3
- Full bathrooms: 2
- 1/2 bathrooms: 1
Primary bedroom
- Features: Walk-In Closet(s)
- Level: Second
- Dimensions: 14x16
Bedroom 2
- Features: Built-in Closet
- Level: Second
- Dimensions: 12x12
Bedroom 3
- Features: Built-in Closet
- Level: Second
- Dimensions: 12x11
Kitchen
- Level: First
- Dimensions: 10x10
Living room
- Level: First
- Dimensions: 23x16
Heating
- Central, Electric
Cooling
- Central Air
Appliances
- Included: Dishwasher, Dryer, Electric Water Heater, Microwave, Range, Refrigerator, Washer
- Laundry: In Garage
Features
- Ceiling Fan(s), Kitchen/Family Room Combo, Living Room/Dining Room Combo, PrimaryBedroom Upstairs, Stone Counters, Thermostat
- Flooring: Carpet, Tile
- Doors: Sliding Doors
- Windows: Drapes, Skylight(s), Window Treatments
- Has fireplace: No
Interior area
- Total structure area: 1,652
- Total interior livable area: 1,350 sqft
Property
Parking
- Total spaces: 1
- Parking features: Driveway, Garage Door Opener
- Attached garage spaces: 1
- Has uncovered spaces: Yes
- Details: Garage Dimensions: 23x12
Features
- Levels: Two
- Stories: 2
- Patio & porch: Front Porch, Porch, Rear Porch
- Exterior features: Balcony, Lighting, Sidewalk
- Fencing: Fenced,Other
- Has view: Yes
- View description: Trees/Woods
Lot
- Size: 2,751 Square Feet
- Features: City Lot, Landscaped, Near Public Transit, Sidewalk
- Residential vegetation: Mature Landscaping, Oak Trees, Trees/Landscaped
Details
- Additional structures: Tennis Court(s)
- Parcel number: 342328134200070
- Zoning: P-D
- Special conditions: None
Construction
Type & style
- Home type: Townhouse
- Property subtype: Townhouse
- Attached to another structure: Yes
Materials
- Stucco, Wood Siding
- Foundation: Slab
- Roof: Shingle
Condition
- New construction: No
- Year built: 1983
Utilities & green energy
- Sewer: Public Sewer
- Water: Public
- Utilities for property: Cable Connected, Electricity Connected, Fire Hydrant, Sewer Connected, Street Lights, Water Connected
Community & HOA
Community
- Features: Pool, Sidewalks
- Security: Smoke Detector(s)
- Pet fee: $0 monthly
- Subdivision: CITRUS CHASE PH 01
HOA
- Has HOA: Yes
- Amenities included: Clubhouse, Pool, Tennis Court(s)
- Services included: Pool Maintenance
- HOA fee: $350 monthly
- HOA name: Southwest Property Management
- HOA phone: 407-656-1081
Location
- Region: Orlando
Financial & listing details
- Price per square foot: $296/sqft
- Tax assessed value: $334,100
- Annual tax amount: $3,930
- Date on market: 10/4/2023
- Cumulative days on market: 7 days
- Listing terms: Cash,Conventional,FHA,VA Loan
- Ownership: Fee Simple
- Total actual rent: 0
- Electric utility on property: Yes
- Road surface type: Paved, Asphalt
Price history
| Date | Event | Price |
|---|---|---|
| 11/3/2023 | Sold | $400,000-4.7%$296/sqft |
Source:  Stellar MLS #S5092571 Report a problem Stellar MLS #S5092571 Report a problem | ||
| 10/12/2023 | Pending sale | $419,900$311/sqft |
Source: Stellar MLS #S5092571 Report a problem | ||
| 10/4/2023 | Listed for sale | $419,900+101.4%$311/sqft |
Source: Stellar MLS #S5092571 Report a problem | ||
| 5/19/2018 | Sold | $208,500-5.2%$154/sqft |
Source: Public Record Report a problem | ||
| 4/5/2018 | Price change | $219,900-3.1%$163/sqft |
Source: CHARLES RUTENBERG RLTY ORLANDO #O5565108 Report a problem | ||
| 2/27/2018 | Listed for sale | $227,000+89.3%$168/sqft |
Source: CHARLES RUTENBERG RLTY ORLANDO #O5565108 Report a problem | ||
| 6/7/2000 | Sold | $119,900$89/sqft |
Source: Public Record Report a problem | ||
Public tax history
| Year | Property taxes | Tax assessment |
|---|---|---|
| 2024 | $5,790 +50.4% | $334,100 +49.5% |
| 2023 | $3,849 -2.1% | $223,406 +1.4% |
| 2022 | $3,930 +9.7% | $220,248 +10% |
| 2021 | $3,583 +10.4% | $200,225 +10% |
| 2020 | $3,246 -1.1% | $182,023 -0.7% |
| 2019 | $3,284 +2.4% | $183,247 +4.8% |
| 2018 | $3,207 | $174,930 +6.3% |
| 2017 | $3,207 +9.2% | $164,580 +2.1% |
| 2016 | $2,937 +4.2% | $161,163 +5% |
| 2015 | $2,818 +12.8% | $153,556 +15.1% |
| 2014 | $2,498 +14.5% | $133,400 +22.8% |
| 2013 | $2,182 -1.9% | $108,617 -1.2% |
| 2012 | $2,224 -4.2% | $109,969 -4.3% |
| 2011 | $2,320 -5% | $114,883 -8.3% |
| 2010 | $2,442 | $125,264 -14.3% |
| 2009 | -- | $146,216 -17.5% |
| 2008 | $3,199 -11% | $177,129 -13.5% |
| 2007 | $3,596 -4% | $204,781 +5% |
| 2006 | $3,744 +24.8% | $195,049 +29.8% |
| 2005 | $3,001 +16.1% | $150,292 +15.7% |
| 2004 | $2,585 +66.2% | $129,897 +11.9% |
| 2003 | $1,555 +2.9% | $116,119 +12.2% |
| 2002 | $1,511 -0.4% | $103,489 +9.5% |
| 2001 | $1,517 -21.8% | $94,525 +4.8% |
| 2000 | $1,939 | $90,208 |
Find assessor info on the county website
Neighborhood: 32836
Nearby homes
- $380,0002 bd3 ba1.2k sqft8235 Citrus Chase Dr, Orlando, FL 32836Sold
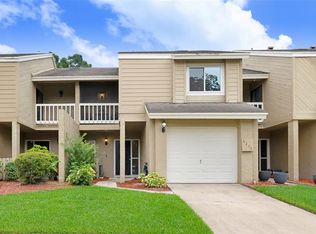
- $366,3003 bd3 ba1.3k sqft8243 Citrus Chase Dr, Orlando, FL 32836Off Market

- $381,4003 bd2 ba1.5k sqft8231 Citrus Chase Dr, Orlando, FL 32836Off Market

- $100-- bd-- ba-- sqft8245 Citrus Chase Dr, Orlando, FL 32836Off Market
- $421,7003 bd2 ba1.6k sqft8227 Citrus Chase Dr, Orlando, FL 32836Off Market
- $320,3002 bd2 ba1.1k sqft8247 Citrus Chase Dr, Orlando, FL 32836Off Market
- $100-- bd-- ba-- sqft8223 Citrus Chase Dr, Orlando, FL 32836Off Market
- $342,0002 bd2 ba1.2k sqft8251 Citrus Chase Dr, Orlando, FL 32836Off Market
Nearby schools
GreatSchools rating
- 10/10Bay Meadows Elementary SchoolGrades: PK-5Distance: 1 mi
- 7/10Southwest Middle SchoolGrades: 6-8Distance: 1.6 mi
- 5/10Dr. Phillips High SchoolGrades: PK,8-12Distance: 2.2 mi
Schools provided by the listing agent
- Elementary: Bay Meadows Elem
- Middle: Southwest Middle
- High: Dr. Phillips High
Source: Stellar MLS. This data may not be complete. We recommend contacting the local school district to confirm school assignments for this home.
Get a cash offer in 3 minutes
Find out how much your home could sell for in as little as 3 minutes with a no-obligation cash offer.
Estimated market value
$394,800
Get a cash offer in 3 minutes
Find out how much your home could sell for in as little as 3 minutes with a no-obligation cash offer.
Estimated market value
$394,800
- Florida
- Orange County
- Bay Hill
- 32836
- 8239 CITRUS CHASE DRIVE
Nearby cities
Nearby zip codes
Other Bay Hill Topics
