One or more photo(s) has been virtually staged. New Improved Price **Motivated Seller - Bring An Offer!** Behind the gates of beautiful Deer Creek in Palmer Ranch, this four-bedroom and three full-bath custom-built Pruett pool home overlooks one of the community's picturesque lakes. This stunning property is designed for indoor/outdoor living with its multiple windows and sliders allowing an abundance of natural light and easy access to the private caged pool and lanai. Since 2020, many interior quality upgrades have been done such as like-wood plank floor tile in living areas and luxury vinyl wood floor in bedrooms (2020); complete kitchen and bath renovations (2020); air conditioner (2020); all interior rooms of home and garage painted (3/25) and epoxy garage floor done (4/25). An impressive kitchen features De Vittori custom wood soft-close cabinets and drawers, solid surface counters and breakfast bar, wine refrigerator and GE Profile stainless appliances. With comfort and style, an electric fireplace within a new architecturally stunning wall was added in the adjoining family room (2020). Designed for hosting family and friends, the living room and dining room, with built-in buffet, are seamlessly joined, and doors open to the outdoor lanai spaces for dining, too. A split bedroom plan allows privacy for owners in their redone primary bedroom suite with sitting area, massive closet with wood shelving, and lovely en-suite updated bath with marble tile floor, quartz countertops and fabulous rain shower (2020). On the opposite end of the house, two spacious guest bedrooms, with ample built-in wall closets, share a bath with quartz countertops and glass shower. The fourth bedroom is used as an office with built-ins and has an updated bath with a shower which also serves as the pool bath (2020). Smart exterior updates are many, such as saltwater pool area has a new heater (2020), all new cage screening (2022) and pool deck (11/24), and also outside are newer leaf filters and generator (2022), vinyl enclosures for pool and air-conditioning equipment (2025) and a brand new irrigation system, meter and sod (6/2025). Deer Creek boasts numerous lakes and preserve areas, 24-hour guard gate, and low HOA fees and no CDD. It's close to everything like shopping at Publix and Costco, YMCA, golf courses, Legacy Trail, renowned Siesta Beach, and downtown Sarasota's fine dining and cultural aspects.
Sold for $728,700
$728,700
8239 CYPRESS HOLLOW DRIVE, SARASOTA, FL 34238
4beds
2,513sqft
Single Family Residence
Built in 1990
0.31 Acres Lot
$715,100 Zestimate®
$290/sqft
$4,724 Estimated rent
Home value
$715,100
$651,000 - $787,000
$4,724/mo
Zestimate® history
Owner options
List your home for rent
$4,724/mo
Rent Zestimate®
Find your next renter with Zillow Rental Manager. Plus, with online applications, you can quickly screen prospective tenants – for free.
$4,724/mo
Rent Zestimate®
Refinance and save
$4,833/mo
Est. payment
Refinancing to a lower rate could help reduce your monthly payments and save thousands over the life of the loan.
$4,833/mo
Est. payment
Explore your selling options
Work with a Zillow partner agent
Leverage their expertise and Zillow's premium Showcase listings to get your home seen by more buyers.
Get startedList with your own agent
Get your home in front of millions of buyers by listing it on Zillow.
Learn how to do itSell it yourself
Take full control of how buyers see your home on Zillow by listing For Sale by Owner (FSBO).
List your homeWhat's special
Electric fireplaceAbundance of natural lightBreakfast barSpacious guest bedroomsSaltwater pool areaPool deckSolid surface counters
Zillow last checked:
Listing updated:
Listed by:
Martha Warren 941-364-4000,
PREMIER SOTHEBY'S INTERNATIONAL REALTY 941-364-4000
Bought with:
Martha Warren, 0659547
PREMIER SOTHEBY'S INTERNATIONAL REALTY
Source: Stellar MLS,MLS#: A4657069 Originating MLS: Sarasota - Manatee
Originating MLS: Sarasota - Manatee
Facts & features
Interior
Bedrooms & bathrooms
- Bedrooms: 4
- Bathrooms: 3
- Full bathrooms: 3
Rooms
- Room types: Dining Room, Living Room, Utility Room
Primary bedroom
- Features: Walk-In Closet(s)
- Level: First
- Area: 238 Square Feet
- Dimensions: 17x14
Bedroom 2
- Features: Built-in Closet
- Level: First
- Area: 144 Square Feet
- Dimensions: 12x12
Bedroom 3
- Features: Built-in Closet
- Level: First
- Area: 144 Square Feet
- Dimensions: 12x12
Bedroom 4
- Features: Built-In Shelving, Coat Closet
- Level: First
- Area: 132 Square Feet
- Dimensions: 12x11
Primary bathroom
- Level: First
- Area: 144 Square Feet
- Dimensions: 12x12
Bathroom 2
- Level: First
- Area: 72 Square Feet
- Dimensions: 12x6
Dinette
- Level: First
- Area: 72 Square Feet
- Dimensions: 9x8
Dining room
- Level: First
- Area: 168 Square Feet
- Dimensions: 14x12
Family room
- Level: First
- Area: 323 Square Feet
- Dimensions: 19x17
Kitchen
- Level: First
- Area: 165 Square Feet
- Dimensions: 15x11
Laundry
- Features: Single Vanity
- Level: First
- Area: 45 Square Feet
- Dimensions: 9x5
Living room
- Level: First
- Area: 196 Square Feet
- Dimensions: 14x14
Heating
- Central, Electric, Heat Pump
Cooling
- Central Air, Humidity Control
Appliances
- Included: Cooktop, Dishwasher, Disposal, Dryer, Exhaust Fan, Gas Water Heater, Ice Maker, Microwave, Range, Refrigerator, Wine Refrigerator
- Laundry: Inside
Features
- Built-in Features, Ceiling Fan(s), Eating Space In Kitchen, High Ceilings, Kitchen/Family Room Combo, Open Floorplan, Primary Bedroom Main Floor, Solid Surface Counters, Solid Wood Cabinets, Split Bedroom, Stone Counters, Thermostat, Walk-In Closet(s)
- Flooring: Ceramic Tile, Luxury Vinyl
- Doors: Sliding Doors
- Windows: Blinds, Shades, Window Treatments, Skylight(s)
- Has fireplace: Yes
- Fireplace features: Electric, Family Room, Stone
Interior area
- Total structure area: 3,387
- Total interior livable area: 2,513 sqft
Property
Parking
- Total spaces: 2
- Parking features: Covered, Driveway, Garage Door Opener, Garage Faces Side, Workshop in Garage
- Attached garage spaces: 2
- Has uncovered spaces: Yes
Features
- Levels: One
- Stories: 1
- Patio & porch: Covered, Enclosed, Patio, Screened
- Exterior features: Irrigation System, Lighting, Private Mailbox, Rain Gutters, Sidewalk, Sprinkler Metered
- Has private pool: Yes
- Pool features: Heated, In Ground, Salt Water, Screen Enclosure
- Has spa: Yes
- Spa features: Above Ground
- Fencing: Vinyl
- Has view: Yes
- View description: Water, Lake
- Has water view: Yes
- Water view: Water,Lake
Lot
- Size: 0.31 Acres
- Features: Corner Lot, Landscaped, Sidewalk
- Residential vegetation: Mature Landscaping, Trees/Landscaped
Details
- Parcel number: 0122040018
- Zoning: RMF1
- Special conditions: None
Construction
Type & style
- Home type: SingleFamily
- Architectural style: Custom,Florida
- Property subtype: Single Family Residence
Materials
- Concrete, Stucco
- Foundation: Slab
- Roof: Concrete,Shingle
Condition
- Completed
- New construction: No
- Year built: 1990
Details
- Builder name: Pruett
Utilities & green energy
- Sewer: Public Sewer
- Water: Public
- Utilities for property: Cable Connected, Electricity Connected, Propane, Public, Sewer Connected, Sprinkler Meter, Street Lights, Underground Utilities, Water Connected
Community & HOA
Community
- Features: Deed Restrictions, Gated Community - Guard, No Truck/RV/Motorcycle Parking, Sidewalks, Special Community Restrictions
- Security: Gated Community, Security Gate, Security Lights, Security System, Security System Owned, Smoke Detector(s)
- Pet fee: $0 monthly
- Subdivision: DEER CREEK
HOA
- Has HOA: Yes
- Amenities included: Cable TV, Fence Restrictions, Security, Vehicle Restrictions
- Services included: Manager, Private Road, Security
- HOA fee: $192 monthly
- HOA name: AMI / Tracy Goelz
- HOA phone: 941-359-1134
Location
- Region: Sarasota
Financial & listing details
- Price per square foot: $290/sqft
- Tax assessed value: $641,700
- Annual tax amount: $5,204
- Date on market: 6/27/2025
- Cumulative days on market: 70 days
- Listing terms: Cash,Conventional
- Ownership: Fee Simple
- Total actual rent: 0
- Electric utility on property: Yes
- Road surface type: Asphalt, Paved
Price history
| Date | Event | Price |
|---|---|---|
| 10/1/2025 | Sold | $728,700-6.6%$290/sqft |
Source:  Stellar MLS #A4657069 Report a problem Stellar MLS #A4657069 Report a problem | ||
| 9/5/2025 | Pending sale | $779,900$310/sqft |
Source: Stellar MLS #A4657069 Report a problem | ||
| 8/15/2025 | Price change | $779,900-2.5%$310/sqft |
Source: Stellar MLS #A4657069 Report a problem | ||
| 7/10/2025 | Price change | $799,900-3%$318/sqft |
Source: Stellar MLS #A4657069 Report a problem | ||
| 6/27/2025 | Listed for sale | $825,000+65.3%$328/sqft |
Source: Stellar MLS #A4657069 Report a problem | ||
| 9/12/2019 | Sold | $499,000-5.8%$199/sqft |
Source: Public Record Report a problem | ||
| 7/3/2019 | Pending sale | $529,900$211/sqft |
Source: Michael Saunders & Company - Licensed Real Estate Broker #A4439625 Report a problem | ||
| 6/26/2019 | Listed for sale | $529,900+79.6%$211/sqft |
Source: MICHAEL SAUNDERS & COMPANY #A4439625 Report a problem | ||
| 11/1/1994 | Sold | $295,000$117/sqft |
Source: Public Record Report a problem | ||
Public tax history
| Year | Property taxes | Tax assessment |
|---|---|---|
| 2025 | $5,421 +4.2% | $442,996 +2.9% |
| 2024 | $5,204 +2.7% | $430,511 +3% |
| 2023 | $5,068 +1.9% | $417,972 +3% |
| 2022 | $4,971 +2.4% | $405,798 +3% |
| 2021 | $4,856 +4.7% | $393,979 +6.5% |
| 2020 | $4,640 +7.1% | $369,900 +5.8% |
| 2019 | $4,332 | $349,773 +1.9% |
| 2018 | $4,332 +2.3% | $343,251 +2.1% |
| 2017 | $4,233 +2.9% | $336,191 -16.9% |
| 2016 | $4,115 | $404,800 +13.6% |
| 2015 | $4,115 | $356,200 +16.1% |
| 2014 | $4,115 -0.5% | $306,935 |
| 2013 | $4,134 +7.1% | $306,935 +6% |
| 2012 | $3,861 +4.6% | $289,533 +3% |
| 2011 | $3,689 -3.1% | $281,100 -0.5% |
| 2010 | $3,806 +10.1% | $282,408 +2.7% |
| 2009 | $3,458 | $274,983 +0.1% |
| 2008 | $3,458 -1.6% | $274,708 +3% |
| 2007 | $3,514 | $266,707 +2.5% |
| 2006 | -- | $260,202 +3% |
| 2005 | -- | $252,623 +3% |
| 2004 | $3,634 -1% | $245,265 +1.9% |
| 2003 | $3,672 +1.4% | $240,692 +2.4% |
| 2002 | $3,622 +7.2% | $235,051 +1.6% |
| 2001 | $3,379 +2.6% | $231,349 +3% |
| 2000 | $3,294 | $224,611 |
Find assessor info on the county website
Neighborhood: Palmer Ranch
Nearby homes
- $627,6002 bd2 ba2.2k sqft4515 Longspur Ln, Sarasota, FL 34238Off Market
- $821,0003 bd3 ba2.8k sqft8227 Cypress Hollow Dr, Sarasota, FL 34238Off Market

- $888,7003 bd4 ba3k sqft8230 Cypress Hollow Dr, Sarasota, FL 34238Off Market
- $901,4004 bd3 ba3k sqft4474 Deer Creek Blvd, Sarasota, FL 34238Off Market
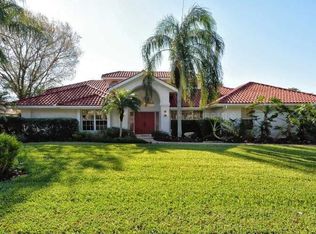
- $756,5003 bd3 ba2.4k sqft8218 Cypress Hollow Dr, Sarasota, FL 34238Off Market
- $842,1004 bd4 ba3.1k sqft4527 Longspur Ln, Sarasota, FL 34238Off Market
- $867,2004 bd3 ba3.1k sqft8242 Cypress Hollow Dr, Sarasota, FL 34238Off Market
- $1,027,2004 bd3 ba3.7k sqft4508 Longspur Ln, Sarasota, FL 34238Off Market
Nearby schools
GreatSchools rating
- 5/10Gulf Gate Elementary SchoolGrades: PK-5Distance: 2.7 mi
- 9/10Sarasota Middle SchoolGrades: 6-8Distance: 3 mi
- 7/10Riverview High SchoolGrades: PK,9-12Distance: 4.3 mi
Schools provided by the listing agent
- Elementary: Gulf Gate Elementary
- Middle: Sarasota Middle
- High: Riverview High
Source: Stellar MLS. This data may not be complete. We recommend contacting the local school district to confirm school assignments for this home.
Get a cash offer in 3 minutes
Find out how much your home could sell for in as little as 3 minutes with a no-obligation cash offer.
Estimated market value
$715,100
Get a cash offer in 3 minutes
Find out how much your home could sell for in as little as 3 minutes with a no-obligation cash offer.
Estimated market value
$715,100
- Florida
- Sarasota County
- Sarasota
- 34238
- Palmer Ranch
- 8239 CYPRESS HOLLOW DRIVE
Nearby cities
Nearby neighborhoods
Nearby zip codes
Other Sarasota Topics
